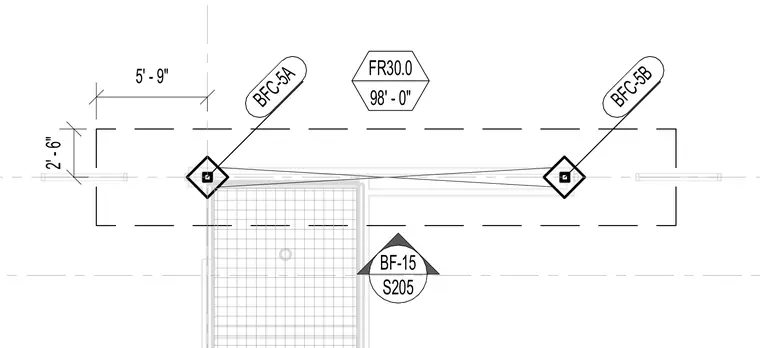
This structural plan detail shows a four-inch thick unreinforced concrete slab layout referenced by grid lines and elevation markers. Footing designations BFC-5A and BFC-5B locate structural column or pier locations along the dashed boundary outline. Dimensions of five feet nine inches and two feet six inches establish spacing relative to the primary grid lines. Elevation marker FR30.0 indicates a reference level of ninety-eight feet zero inches.
Members view this detail in full resolution, download the CAD files (SVG, PDF), and can adapt it in the built-in CAD editor — export DXF, DWG, or PDF.
Start membership