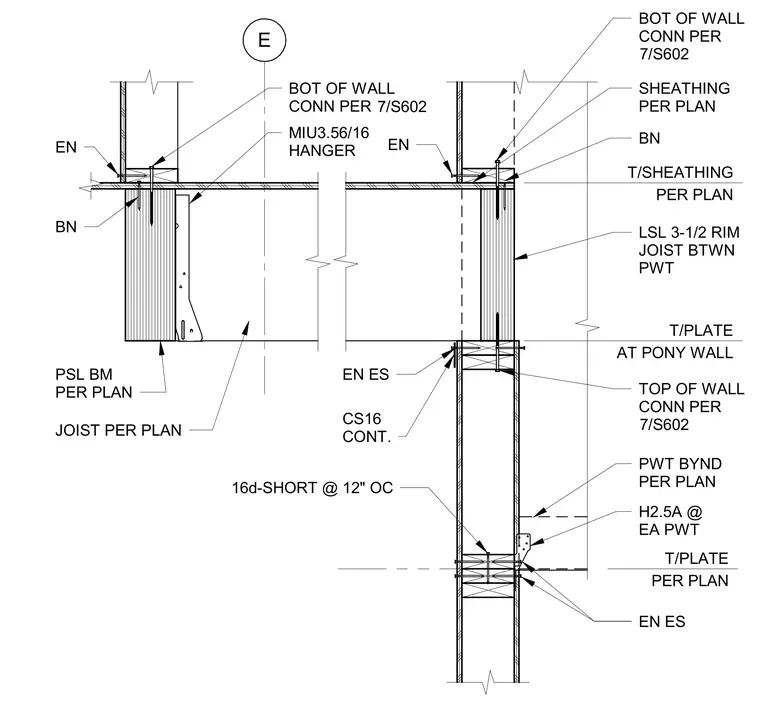
This assembly features a joist supported by an MIU3.56/16 hanger attached to a parallel strand lumber beam sized per plan. The rim joist consists of a 3-1/2 inch laminated strand lumber member positioned between pressure-treated wood plates. A pony wall transitions below the rim joist, secured with CS16 continuous strapping and 16d-short nails spaced at 12 inches on center. H2.5A hurricane ties are installed at each pressure-treated wood stud. Bottom of wall and top of wall connections are specified per detail 7/S602, with sheathing and top of sheathing elevations determined per plan.
Members view this detail in full resolution, download the CAD files (SVG, PDF), and can adapt it in the built-in CAD editor — export DXF, DWG, or PDF.
Start membership