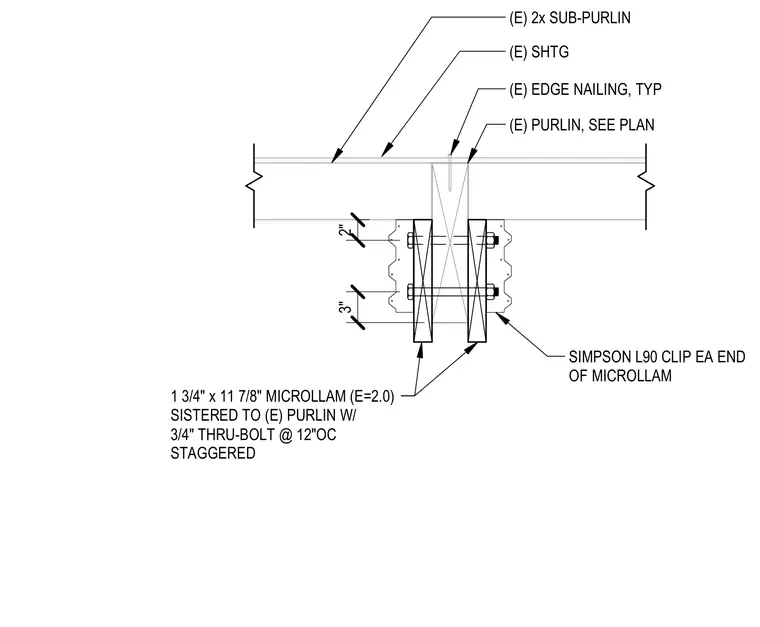
An existing wood purlin is reinforced by sistering a 1-3/4 inch by 11-7/8 inch Microlam member with an E-value of 2.0 to the side. The members are fastened together using 3/4-inch diameter thru-bolts spaced at 12 inches on center and staggered with vertical offsets of 3 inches and 2 inches. Simpson L90 framing clips secure each end of the Microlam to the assembly. Above the purlins, existing 2x sub-purlins support roof sheathing fastened with typical edge nailing.
(E) 2x SUB-PURLIN (E) SHTG (E) EDGE NAILING, TYP (E) PURLIN, SEE PLAN SIMPSON L90 CLIP EA END OF MICROLLAM 1 3/4" x 11 7/8" MICROLLAM (E=2.0) SISTERED TO (E) PURLIN W/ 3/4" THRU-BOLT @ 12"OC STAGGERED 3" 2"
Members view this detail in full resolution, download the CAD files (SVG, PDF), and can adapt it in the built-in CAD editor — export DXF, DWG, or PDF.
Start membership