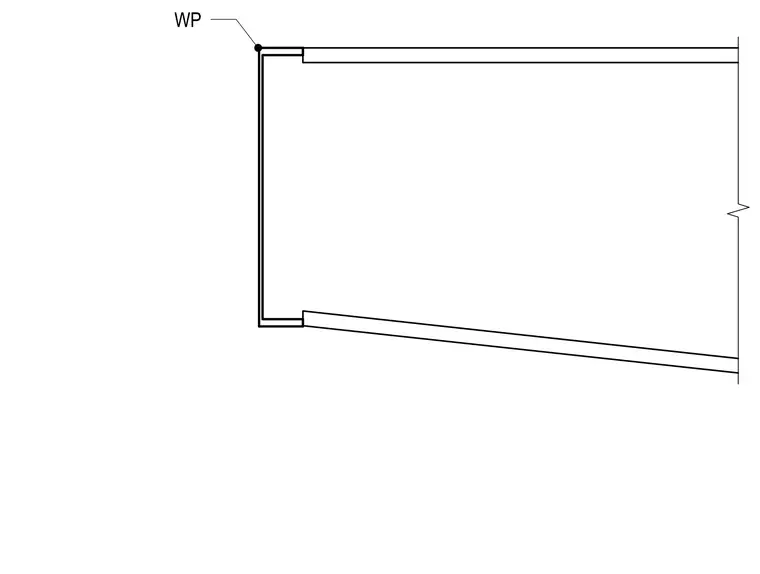
A work point is designated at the upper corner of the framing member end. The profile indicates structural steel elements with flanged configurations.
Members view this detail in full resolution, download the CAD files (SVG, PDF), and can adapt it in the built-in CAD editor — export DXF, DWG, or PDF.
Start membership