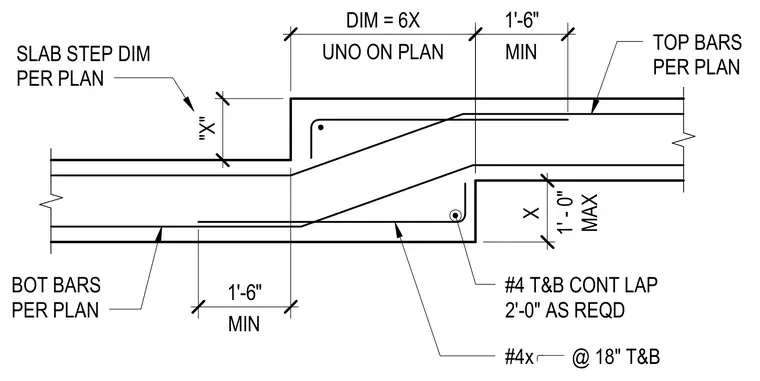
A vertical step in a concrete slab features top and bottom reinforcing bars continuing through the transition. The step depth is sized per plan with a maximum dimension of one foot and six times the 'X' dimension unless noted otherwise on the plan. Continuous number four top and bottom bars provide continuity across the step with a two-foot lap length as required. Additional number four bars are spaced at eighteen inches on center at top and bottom along the slope. Minimum lap lengths of one foot and six inches are maintained for both top and bottom reinforcement.
1'-6" 36" 1'-6" 12" 12" BOT BARS PER PLAN #4 T&B CONT LAP 2'-0" AS REQD #4x @ 18" T&B TOP BARS PER PLAN SLAB STEP DIM PER PLAN 1' - 0" MAX "X" DIM = 6X UNO ON PLAN MIN X MIN
Members view this detail in full resolution, download the CAD files (SVG, PDF), and can adapt it in the built-in CAD editor — export DXF, DWG, or PDF.
Start membership