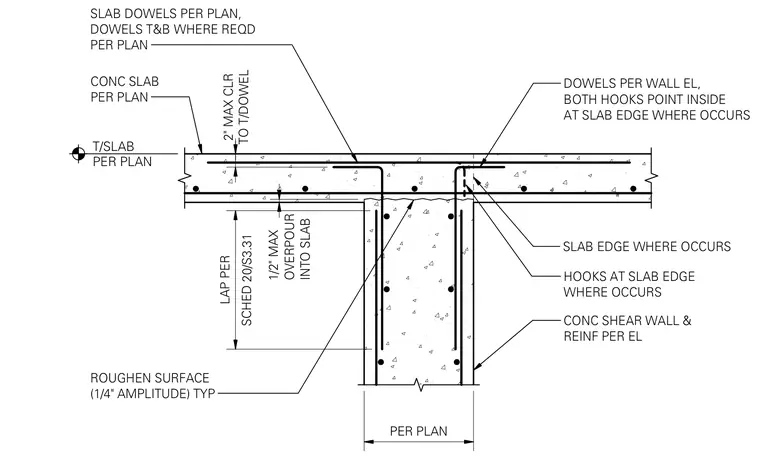
A concrete slab bears on top of a concrete shear wall with a roughened construction joint featuring a one-quarter-inch amplitude typical. Slab dowels and top-and-bottom dowels tie the slab and wall together with hooked ends pointing inward at the slab edge where required. A maximum two-inch clearance is maintained to the top of the dowel, and a maximum one-half-inch overpour into the slab is permitted. Vertical reinforcement and lap splices are provided per the structural schedule.
PER PLAN DOWELS PER WALL EL, BOTH HOOKS POINT INSIDE AT SLAB EDGE WHERE OCCURS CONC SHEAR WALL & REINF PER EL SLAB EDGE WHERE OCCURS HOOKS AT SLAB EDGE WHERE OCCURS SLAB DOWELS PER PLAN, DOWELS T&B WHERE REQD PER PLAN CONC SLAB PER PLAN ROUGHEN SURFACE (1/4" AMPLITUDE) TYP 1/2" MAX OVERPOUR INTO SLAB T/SLAB PER PLAN SCHED 20/S3.31 LAP PER TO T/DOWEL 2" MAX CLR
Members view this detail in full resolution, download the CAD files (SVG, PDF), and can adapt it in the built-in CAD editor — export DXF, DWG, or PDF.
Start membership