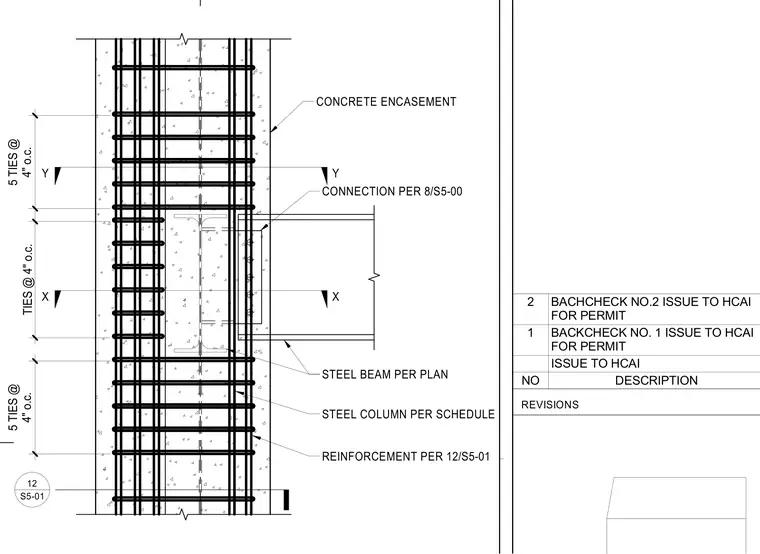
A structural steel column is fully encased in reinforced concrete with multiple vertical bars and ties spaced at four inches on center. A steel beam frames into the column flange, utilizing a connection detailed per sheet S5-00. Additional reinforcement around the perimeter follows sheet S5-01. The steel column is sized per schedule and the steel beam is sized per plan.
CONCRETE ENCASEMENT CONNECTION PER 8/S5-00 REINFORCEMENT PER 12/S5-01 STEEL COLUMN PER SCHEDULE STEEL BEAM PER PLAN 12 S5-01 5 TIES @ 4" o.c. TIES @ 4" o.c. 5 TIES @ 4" o.c. X X Y Y REVISIONS NO DESCRIPTION ISSUE TO HCAI 1 BACKCHECK NO. 1 ISSUE TO HCAI FOR PERMIT 2 BACHCHECK NO.2 ISSUE TO HCAI FOR PERMIT
Members view this detail in full resolution, download the CAD files (SVG, PDF), and can adapt it in the built-in CAD editor — export DXF, DWG, or PDF.
Start membership