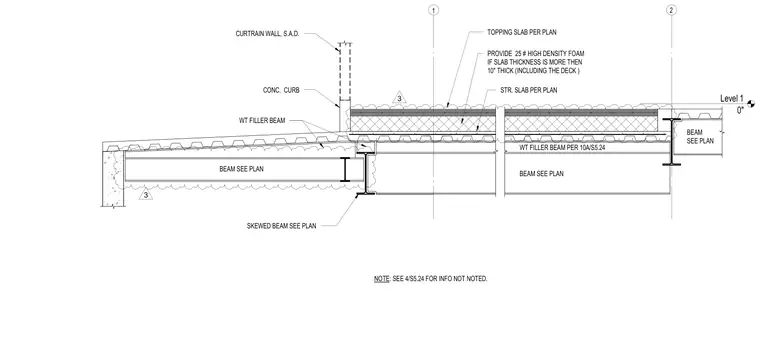
This structural section details a concrete slab and curb assembly supported by structural steel framing and metal decking. A topping slab sits over the structural slab, which is specified per plan and includes high-density foam when the overall slab thickness exceeds ten inches including the deck. WT filler beams and skewed beams support the deck alongside wide-flange beams sized per plan. A concrete curb rises from the slab to anchor a curtain wall assembly. Additional information is referenced on sheet S5.24.
Level 1 0" 2 1 BEAM SEE PLAN BEAM SEE PLAN BEAM SEE PLAN WT FILLER BEAM PER 10A/S5.24 WT FILLER BEAM CURTRAIN WALL, S.A.D. TOPPING SLAB PER PLAN PROVIDE 25 # HIGH DENSITY FOAM IF SLAB THICKNESS IS MORE THEN 10" THICK (INCLUDING THE DECK ) STR. SLAB PER PLAN CONC. CURB SKEWED BEAM SEE PLAN NOTE: SEE 4/S5.24 FOR INFO NOT NOTED. 3 3
Members view this detail in full resolution, download the CAD files (SVG, PDF), and can adapt it in the built-in CAD editor — export DXF, DWG, or PDF.
Start membership