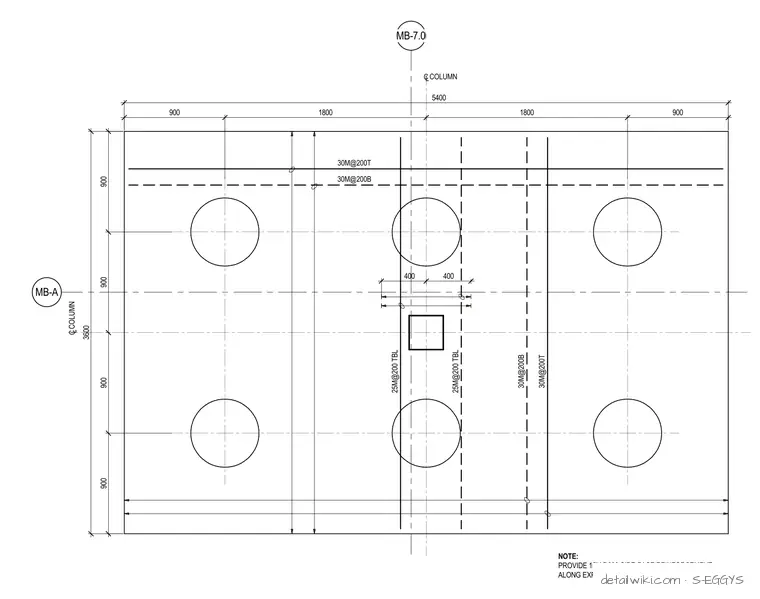
The drawing illustrates a rectangular reinforced concrete pile cap plan with multiple pile locations, centerlines for columns designated as MB-7.0 and MB-A, and dimensional grid lines. Reinforcing steel is detailed with specific bar sizes and spacings such as 30M@200T, 30M@200B, and 25M@200 TBL. A construction note also specifies providing 15M@200 side-face reinforcement along exposed pile cap edges.
Text on the drawing
CLCOLUMN CLCOLUMN 30M@200T 30M@200B 30M@200B 30M@200T 25M@200 TBL 25M@200 TBL MB-A MB-7.0 900 1800 1800 900 5400 900 900 900 900 3600 NOTE: PROVIDE 15M@200 SIDE-FACE REINFORCEMENT ALONG EXPOSED PILE CAP EDGES. 400 400
Members view this detail in full resolution, download the CAD files (SVG, PDF), and open any detail in the built-in CAD editor to edit and export DXF or DWG.
Sign in to subscribe