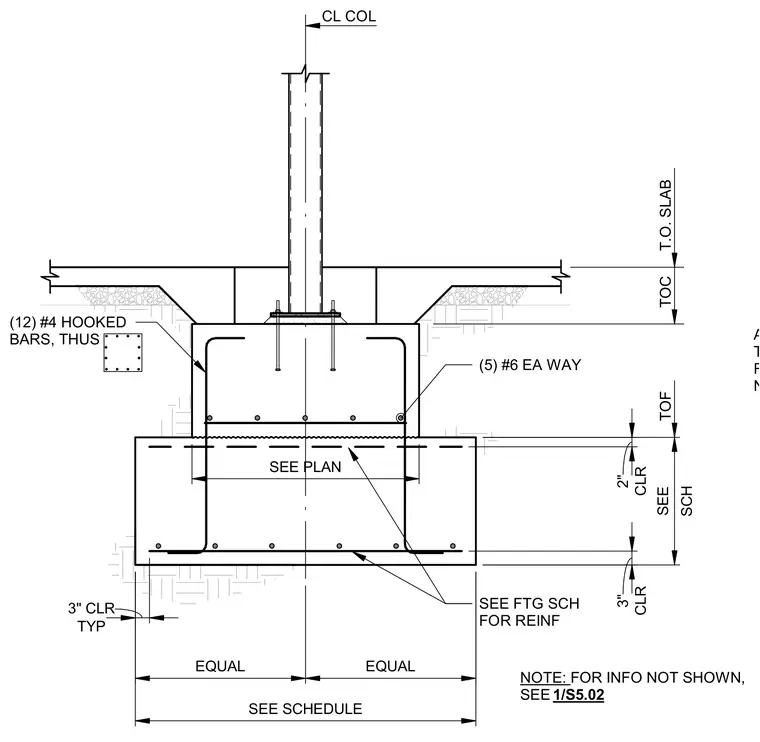
A concrete column centers on a concrete pedestal supported by a spread footing of varying thickness. Twelve number four hooked bars reinforce the pedestal, while five number six bars run each way in the footing layers with three inches of typical clearance. A two-inch clearance applies at the top interface and footing reinforcement is sized per the footing schedule. A slab transitions around the pedestal at the top of the concrete with equal spacing dimensions from the column centerline.
AT CONDITION w/ ONE FTG THICKER THAN THE OTHER; REINF IN SEPARATE LAYERS NO SPECIAL SPCG REQD TYP 3" CLR EQUAL EQUAL SEE SCHEDULE CLR 3" SCH SEE CLR 2" CL COL T.O. SLAB TOF SEE FTG SCH FOR REINF (5) #6 EA WAY (12) #4 HOOKED BARS, THUS SEE PLAN TOC NOTE: FOR INFO NOT SHOWN, SEE 1/S5.02
Members view this detail in full resolution, download the CAD files (SVG, PDF), and can adapt it in the built-in CAD editor — export DXF, DWG, or PDF.
Start membership