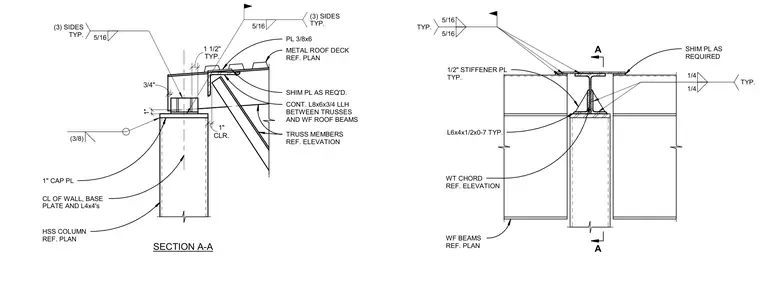
A structural steel connection joins a roof truss and a hollow structural section column topped with a one-inch cap plate and three-eighths-inch plate material. A continuous angle (L8x6x3/4 long leg horizontal) runs between the trusses and wide-flange roof beams, with a one-inch clearance provided. Half-inch stiffener plates are welded typically with five-sixteenths-inch fillet welds on three sides, and angles (L6x4x1/2) are tied into the WT chord members. Shim plates are inserted as required beneath the metal roof deck and structural members to ensure proper alignment and bearing.
SHIM PL AS REQUIRED 1/4 1/4 TYP. 1/2" STIFFENER PL TYP. 5/16 5/16 TYP. L6x4x1/2x0-7 TYP. A A WT CHORD REF. ELEVATION METAL ROOF DECK REF. PLAN 5/16 (3) SIDES TYP. TRUSS MEMBERS REF. ELEVATION 5/16 (3) SIDES TYP. CLR. 1" 1" CL OF WALL, BASE PLATE AND L4x4's 3/4" TYP. 1 1/2" PL 3/8x6 SHIM PL AS REQ'D. CONT. L8x6x3/4 LLH BETWEEN TRUSSES AND WF ROOF BEAMS 1" CAP PL (3/8) WF BEAMS REF. PLAN SECTION A-A HSS COLUMN REF. PLAN
Members view this detail in full resolution, download the CAD files (SVG, PDF), and can adapt it in the built-in CAD editor — export DXF, DWG, or PDF.
Start membership