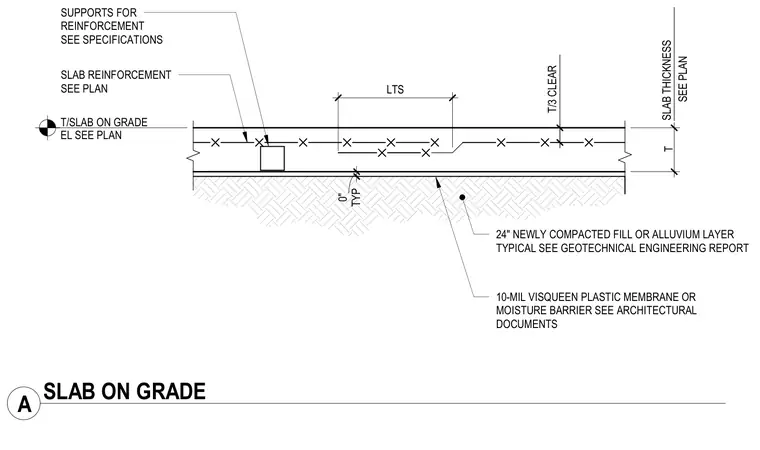
The assembly rests on a twenty-four-inch newly compacted fill or alluvium layer sized per the geotechnical engineering report. A ten-mil Visqueen plastic membrane or moisture barrier is placed directly below the concrete slab per architectural documents. The concrete slab features reinforcement sized per plan supported by specified chairs or bolsters maintaining a clear cover. Slab thickness and top of slab elevations are determined per plan.
SLAB REINFORCEMENT SEE PLAN 10-MIL VISQUEEN PLASTIC MEMBRANE OR MOISTURE BARRIER SEE ARCHITECTURAL DOCUMENTS 24" NEWLY COMPACTED FILL OR ALLUVIUM LAYER TYPICAL SEE GEOTECHNICAL ENGINEERING REPORT T/SLAB ON GRADE EL SEE PLAN SEE PLAN SLAB THICKNESS TYP 0" T/3 CLEAR SUPPORTS FOR REINFORCEMENT SEE SPECIFICATIONS A SLAB ON GRADE T LTS
Members view this detail in full resolution, download the CAD files (SVG, PDF), and can adapt it in the built-in CAD editor — export DXF, DWG, or PDF.
Start membership