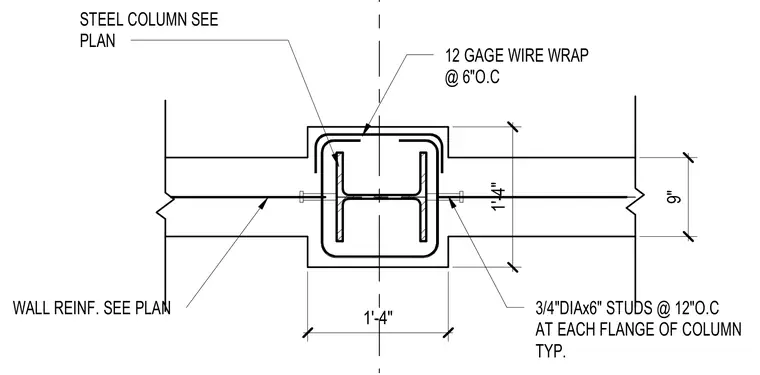
A steel column sized per plan is encased within a wall assembly measuring one foot four inches square. Twelve-gauge wire wrap is installed at six inches on center around the column profile. Three-quarter-inch diameter by six-inch shear studs are welded to each flange of the column at twelve inches on center typically. Wall reinforcement is sized per plan.
1'-4" 1'-4" 9" 12 GAGE WIRE WRAP @ 6"O.C STEEL COLUMN SEE PLAN 3/4"DIAx6" STUDS @ 12"O.C AT EACH FLANGE OF COLUMN TYP. WALL REINF. SEE PLAN
Members view this detail in full resolution, download the CAD files (SVG, PDF), and can adapt it in the built-in CAD editor — export DXF, DWG, or PDF.
Start membership