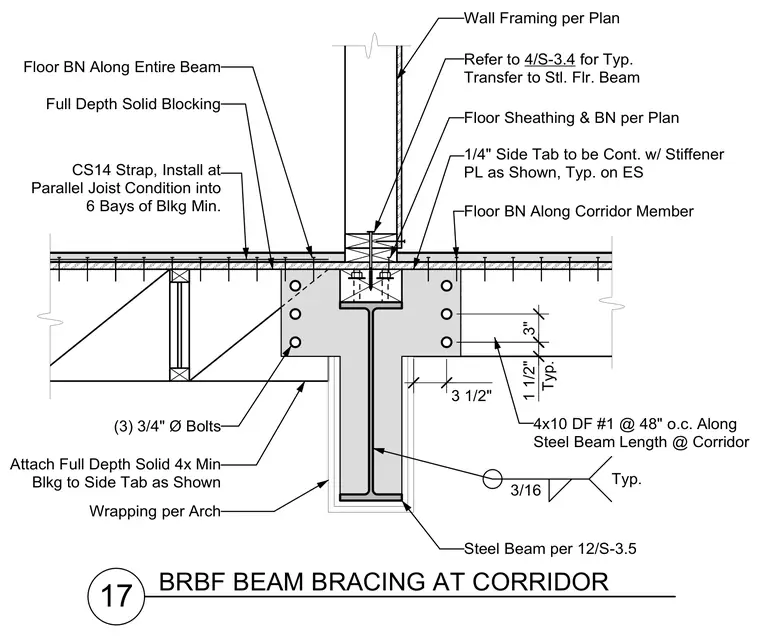
A structural assembly provides buckling-restrained braced frame beam bracing at a corridor wall framing layout. A steel floor beam supports a wood framing system featuring 4x10 Douglas Fir number one framing members spaced at 48 inches on center along the steel beam length. A quarter-inch continuous side tab plate connects with a stiffener plate on each side, secured with three three-quarter-inch diameter bolts. Full depth solid wood blocking is attached to the side tab, accompanied by a CS14 strap installed at parallel joist conditions into a minimum of six bays of blocking. Floor sheathing and blocking are detailed per plan, with architectural wrapping applied to the steel beam.
17 BRBF BEAM BRACING AT CORRIDOR Wall Framing per Plan Refer to 4/S-3.4 for Typ. Transfer to Stl. Flr. Beam Steel Beam per 12/S-3.5 Floor Sheathing & BN per Plan Wrapping per Arch 3/16 Typ. 4x10 DF #1 @ 48" o.c. Along Steel Beam Length @ Corridor 3 1/2" 1 1/2" Typ. CS14 Strap, Install at Parallel Joist Condition into 6 Bays of Blkg Min. Full Depth Solid Blocking 3" 1/4" Side Tab to be Cont. w/ Stiffener PL as Shown, Typ. on ES Floor BN Along Entire Beam Floor BN Along Corridor Member Attach Full Depth Solid 4x Min Blkg to Side Tab as Shown (3) 3/4" Ø Bolts
Members view this detail in full resolution, download the CAD files (SVG, PDF), and can adapt it in the built-in CAD editor — export DXF, DWG, or PDF.
Start membership