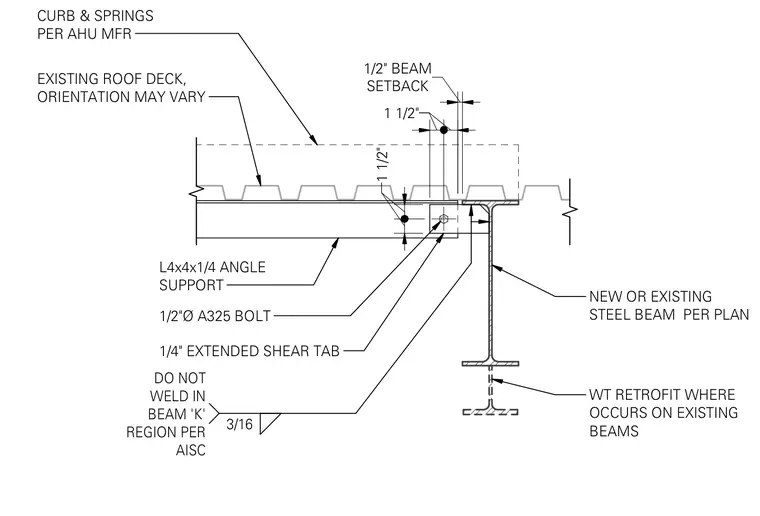
An angle support measuring L4x4x1/4 connects to an existing roof deck and framing. A one-half-inch diameter A325 bolt fastens the assembly with a one-and-one-half-inch beam setback. A one-quarter-inch extended shear tab welds to a new or existing steel beam per plan using a three-sixteenths fillet weld, avoiding the beam k-region per AISC guidelines. A WT retrofit is included where required on existing beams, and a curb with springs is provided per the air handling unit manufacturer.
EXISTING ROOF DECK, ORIENTATION MAY VARY CURB & SPRINGS PER AHU MFR L4x4x1/4 ANGLE SUPPORT 1/2"Ø A325 BOLT 1/4" EXTENDED SHEAR TAB 3/16 DO NOT WELD IN BEAM 'K' REGION PER AISC 1 1/2" 1 1/2" SETBACK 1/2" BEAM 1 1/2" 1 1/2" NEW OR EXISTING STEEL BEAM PER PLAN WT RETROFIT WHERE OCCURS ON EXISTING BEAMS
Members view this detail in full resolution, download the CAD files (SVG, PDF), and can adapt it in the built-in CAD editor — export DXF, DWG, or PDF.
Start membership