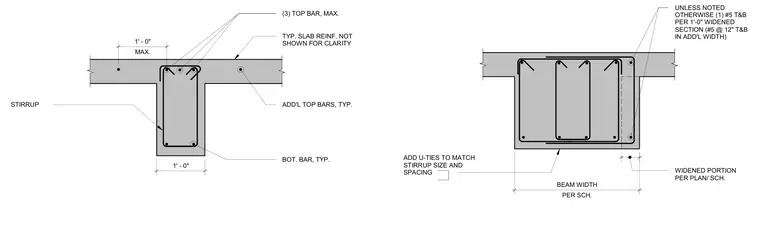
Concrete beam widening incorporates supplementary U-ties matching stirrup size and spacing. Three top bars are placed within a maximum one-foot width, complemented by additional top and bottom bars. A widened portion per plan or schedule includes number 5 top and bottom reinforcing bars per one foot of widened section. Typical slab reinforcing is omitted for clarity.
WIDENED PORTION PER PLAN/ SCH. ADD U-TIES TO MATCH STIRRUP SIZE AND SPACING UNLESS NOTED OTHERWISE (1) #5 T&B PER 1'-0" WIDENED SECTION (#5 @ 12" T&B IN ADD'L WIDTH) PER SCH. BEAM WIDTH BOT. BAR, TYP. STIRRUP ADD'L TOP BARS, TYP. MAX. 1' - 0" TYP. SLAB REINF. NOT SHOWN FOR CLARITY (3) TOP BAR, MAX. 1' - 0"
Members view this detail in full resolution, download the CAD files (SVG, PDF), and can adapt it in the built-in CAD editor — export DXF, DWG, or PDF.
Start membership