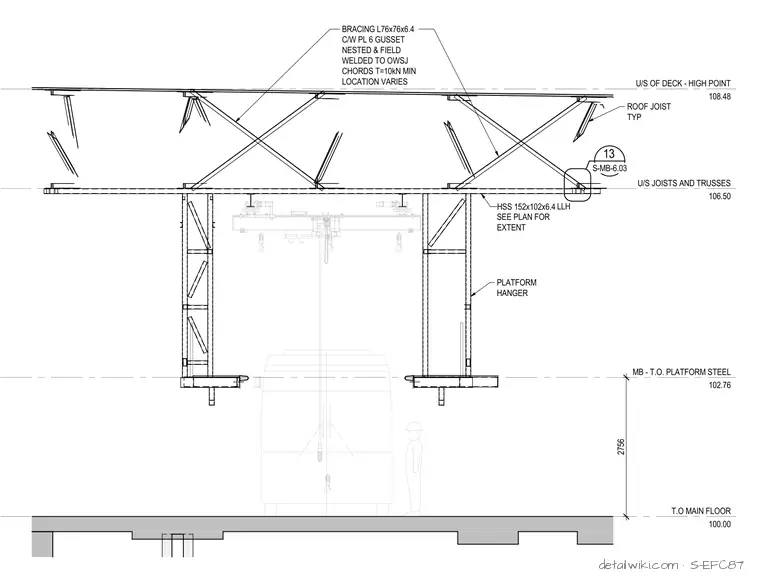
The assembly features roof joists supporting a metal deck at the top, braced by angle sections connected via a gusset plate, nested and field welded to the open-web steel joist chords. Below the roof framing, hollow structural section (HSS) members and vertical platform hangers suspend maintenance platforms above the main floor level. Elevation markers indicate the heights for the underside of the deck, joists, platform steel, and main floor.
Text on the drawing
U/S OF DECK - HIGH POINT 108.48 T.O MAIN FLOOR 100.00 MB - T.O. PLATFORM STEEL 102.76 U/S JOISTS AND TRUSSES 106.50 13 S-MB-6.03 BRACING L76x76x6.4 C/W PL 6 GUSSET NESTED & FIELD WELDED TO OWSJ CHORDS T=10kN MIN LOCATION VARIES PLATFORM HANGER ROOF JOIST TYP HSS 152x102x6.4 LLH SEE PLAN FOR EXTENT 2756
Members view this detail in full resolution, download the CAD files (SVG, PDF), and open any detail in the built-in CAD editor to edit and export DXF or DWG.
Sign in to subscribe