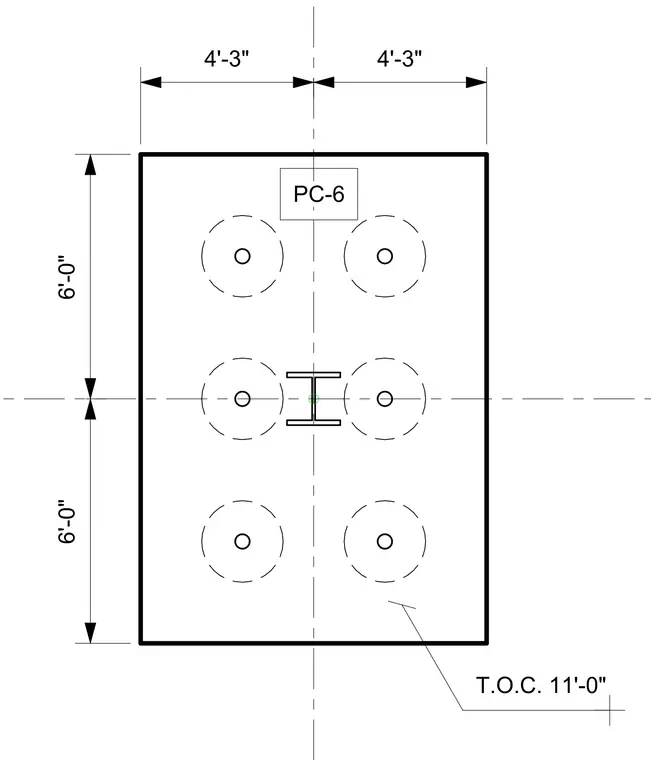
This structural plan details a rectangular base plate centered on a steel column profile with six anchor bolts arranged symmetrically. The plate measures eight feet six inches by twelve feet overall, centered on orthogonal grid lines. Six anchor bolts with dashed circular clearance zones are positioned at four-foot-three-inch transverse and six-foot longitudinal intervals. An elevation marker indicates the top of concrete at eleven feet zero inches. The mark PC-6 identifies the assembly.
4'-3" 4'-3" 6'-0" 6'-0" T.O.C. 11'-0" PC-6
Members view this detail in full resolution, download the CAD files (SVG, PDF), and can adapt it in the built-in CAD editor — export DXF, DWG, or PDF.
Start membership