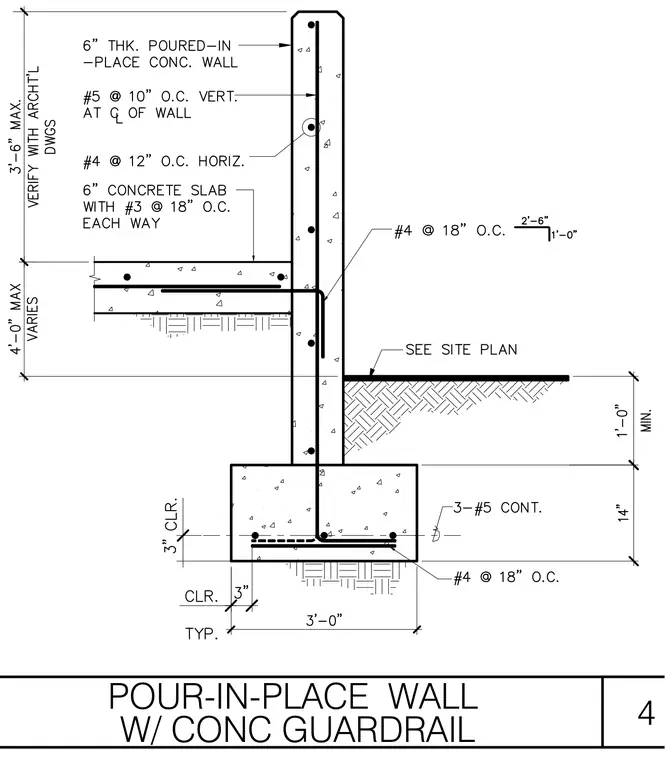
A six-inch thick poured-in-place concrete wall extends upward to form an integrated concrete guardrail, reinforced with vertical number five rebar spaced at ten inches on center at the centerline of the wall and horizontal number four rebar spaced at twelve inches on center. The wall connects to a six-inch concrete slab reinforced with number three rebar at eighteen inches on center each way, featuring number four dowels at eighteen inches on center. The wall bears on a continuous concrete footing measuring three feet wide by fourteen inches deep, reinforced with three continuous number five bars and number four bars at eighteen inches on center with three inches of clearance.
Members view this detail in full resolution, download the CAD files (SVG, PDF), and can adapt it in the built-in CAD editor — export DXF, DWG, or PDF.
Start membership