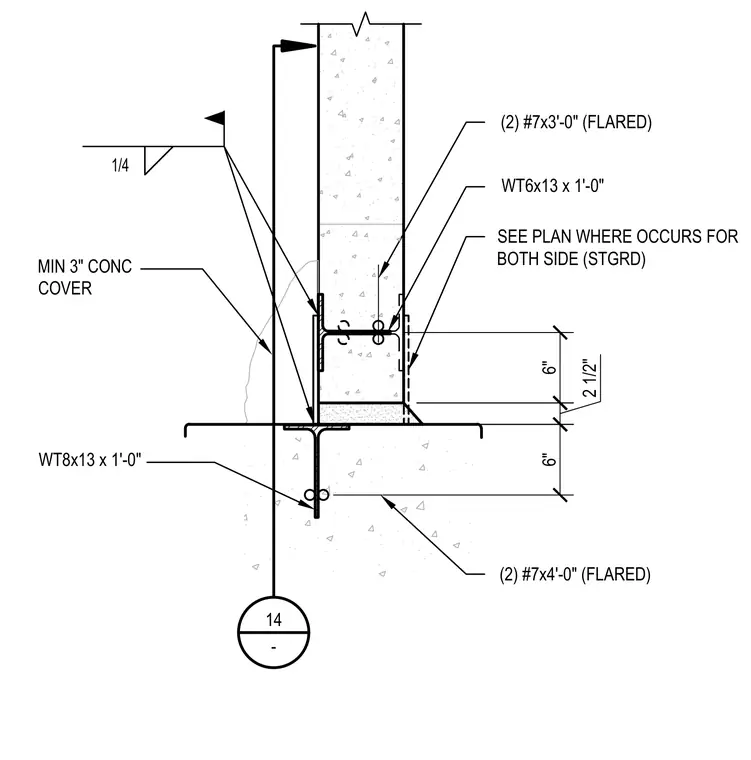
A precast or tilt-up concrete wall panel connects to the foundation using a WT6x13 structural tee embedded one foot in length, paired with a WT8x13 structural tee embedded below. Reinforcement consists of two flared number seven bars measuring three feet long in the wall base and two flared number seven bars measuring four feet long below, with staggered placement on both sides as shown in plan. A quarter-inch fillet weld secures the embedded steel assembly, maintaining a minimum of three inches of concrete cover.
6" 6" WT8x13 x 1'-0" MIN 3" CONC COVER 2 1/2" (2) #7x3'-0" (FLARED) SEE PLAN WHERE OCCURS FOR BOTH SIDE (STGRD) WT6x13 x 1'-0" 14 - 1/4 (2) #7x4'-0" (FLARED)
Members view this detail in full resolution, download the CAD files (SVG, PDF), and can adapt it in the built-in CAD editor — export DXF, DWG, or PDF.
Start membership