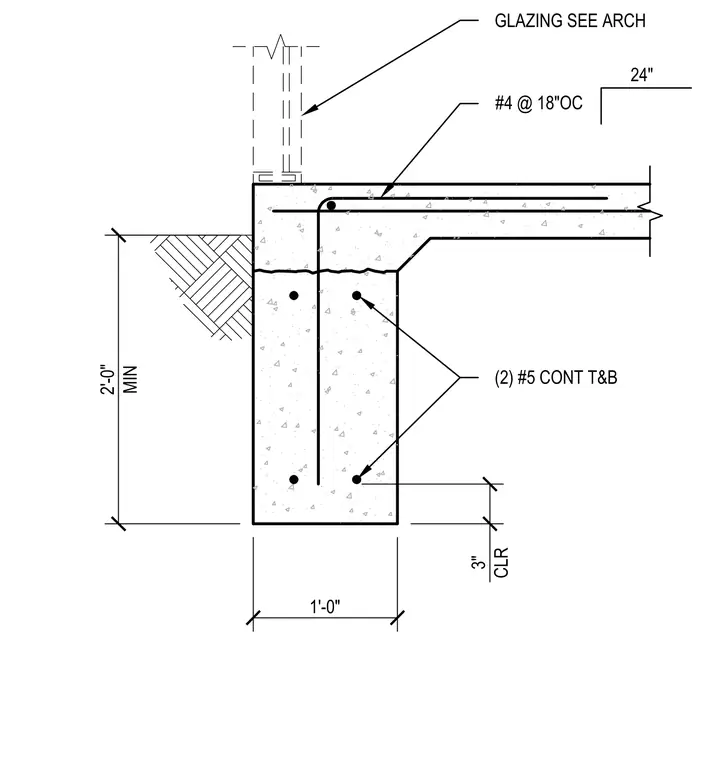
This structural detail shows a typical exterior concrete footing with a minimum depth of two feet and a width of one foot, providing a three-inch clear cover to the lower reinforcement. The footing is reinforced with two continuous number five top and bottom bars along its length. A vertical dowel extends up from the footing into the slab or wall assembly above. Transverse number four bars are spaced at eighteen inches on center. Glazing details above are coordinated per the architectural drawings.
Members view this detail in full resolution, download the CAD files (SVG, PDF), and can adapt it in the built-in CAD editor — export DXF, DWG, or PDF.
Start membership