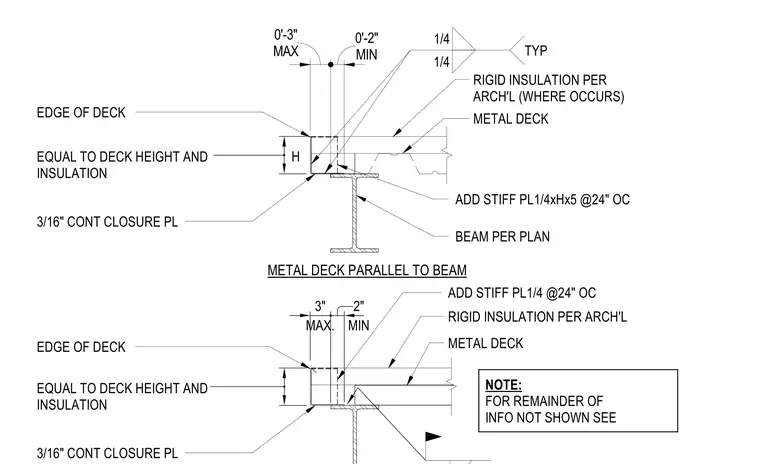
A bare metal deck edge condition runs parallel to a supporting steel beam per plan. A continuous three-sixteenths inch closure plate is fitted at the deck edge, sized equal to the combined deck height and architectural rigid insulation thickness. One-quarter inch stiffener plates measuring one-quarter by H by five inches are added to the beam web at twenty-four inches on center, secured with one-quarter inch typical fillet welds. Rigid insulation is provided per architectural requirements where indicated, maintaining specified dimensional clearances of two inches minimum to three inches maximum.
3" 2" MIN MAX. METAL DECK PARALLEL TO BEAM BEAM PER PLAN EDGE OF DECK METAL DECK 3/16" CONT CLOSURE PL METAL DECK RIGID INSULATION PER ARCH'L (WHERE OCCURS) RIGID INSULATION PER ARCH'L EQUAL TO DECK HEIGHT AND INSULATION NOTE: FOR REMAINDER OF INFO NOT SHOWN SEE EDGE OF DECK 3/16" CONT CLOSURE PL EQUAL TO DECK HEIGHT AND INSULATION ADD STIFF PL1/4xHx5 @24" OC ADD STIFF PL1/4 @24" OC H 1/4 1/4 TYP MAX 0'-3" MIN 0'-2"
Members view this detail in full resolution, download the CAD files (SVG, PDF), and can adapt it in the built-in CAD editor — export DXF, DWG, or PDF.
Start membership