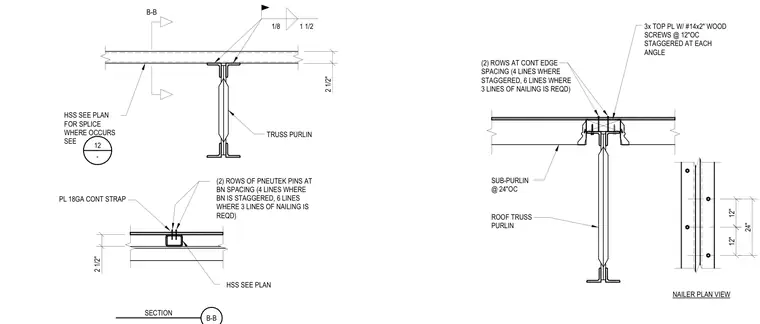
A three-times top plate wood nailer is secured with number 14 by two inch wood screws at twelve inches on center staggered at each angle to the sub-purlin spaced at twenty-four inches on center over a roof truss purlin. Two rows of Pneutek pins at balanced spacing fasten an 18-gauge continuous steel strap to the hollow structural section per plan. Section B-B provides the vertical alignment and spacing of the members with a two-and-a-half-inch dimension.
12" 12" 24" NAILER PLAN VIEW 3x TOP PL W/ #14x2" WOOD SCREWS @ 12"OC STAGGERED AT EACH ANGLE SUB-PURLIN @ 24"OC ROOF TRUSS PURLIN (2) ROWS AT CONT EDGE SPACING (4 LINES WHERE STAGGERED, 6 LINES WHERE 3 LINES OF NAILING IS REQD) 2 1/2" 2 1/2" B-B SECTION TRUSS PURLIN HSS SEE PLAN FOR SPLICE WHERE OCCURS SEE 12 - HSS SEE PLAN PL 18GA CONT STRAP (2) ROWS OF PNEUTEK PINS AT BN SPACING (4 LINES WHERE BN IS STAGGERED, 6 LINES WHERE 3 LINES OF NAILING IS REQD) B-B 1/8 1 1/2
Members view this detail in full resolution, download the CAD files (SVG, PDF), and can adapt it in the built-in CAD editor — export DXF, DWG, or PDF.
Start membership