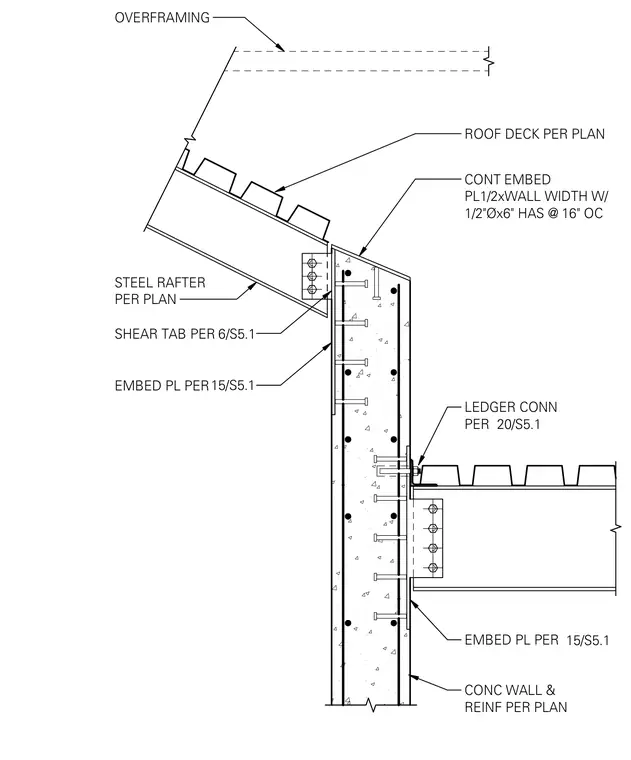
A steel rafter and roof deck frame into a reinforced concrete wall. The steel rafter connects to an embed plate cast into the concrete wall face using a welded shear tab. A continuous embed plate with head anchor studs at sixteen inches on center anchors the top of the wall. Additional embed plates and ledger connections tie intermediate framing elements back into the concrete wall per plan.
OVERFRAMING LEDGER CONN PER 20/S5.1 EMBED PL PER 15/S5.1 EMBED PL PER 15/S5.1 SHEAR TAB PER 6/S5.1 STEEL RAFTER PER PLAN CONC WALL & REINF PER PLAN ROOF DECK PER PLAN CONT EMBED PL1/2xWALL WIDTH W/ 1/2"Øx6" HAS @ 16" OC
Members view this detail in full resolution, download the CAD files (SVG, PDF), and can adapt it in the built-in CAD editor — export DXF, DWG, or PDF.
Start membership