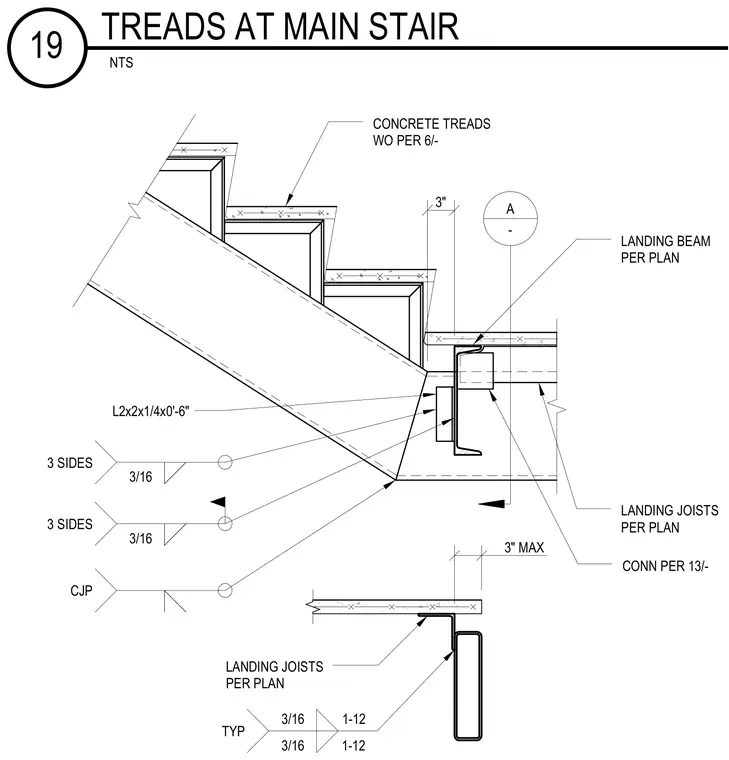
Precast concrete treads with a work order per 6/- sit atop the stair stringer framing. The stair stringer connects to the landing beam per plan using an L2x2x1/4-inch angle measuring 0 feet 6 inches in length, welded with three-sixteenth-inch fillet welds on three sides and a complete joint penetration weld. Landing joists are sized per plan and connect per sheet 13/-, with three-sixteenth-inch fillet welds applied at 12-inch spacing.
TYP 3 SIDES 3 SIDES A - 3" 3" MAX CONCRETE TREADS WO PER 6/- LANDING JOISTS PER PLAN CONN PER 13/- LANDING JOISTS PER PLAN 3/16 1-12 L2x2x1/4x0'-6" CJP LANDING BEAM PER PLAN 3/16 1-12 3/16 3/16 NTS TREADS AT MAIN STAIR 19
Members view this detail in full resolution, download the CAD files (SVG, PDF), and can adapt it in the built-in CAD editor — export DXF, DWG, or PDF.
Start membership