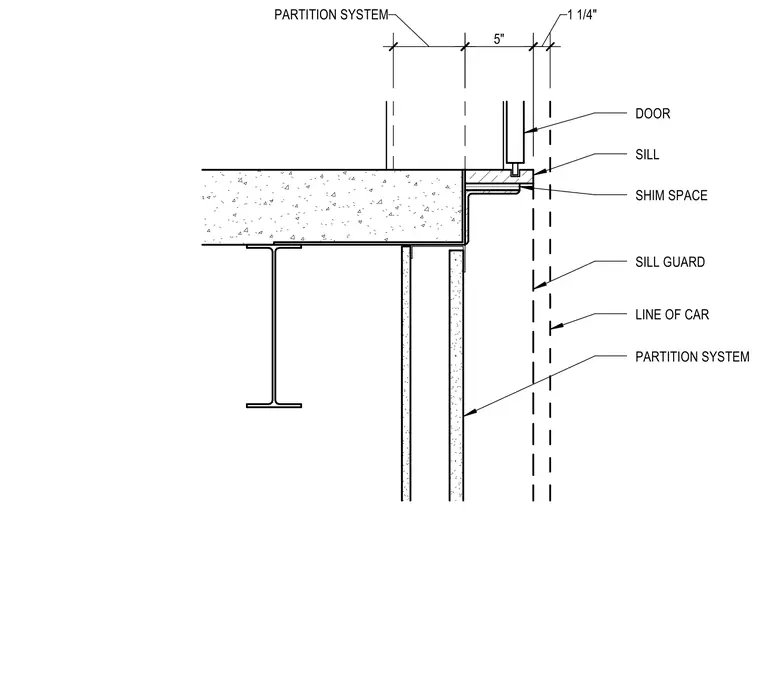
An elevator door sill is set atop a shim space resting on the concrete floor slab edge. A bent plate forms the threshold support extending back over a structural steel wide-flange beam and down past the floor edge. A vertical sill guard aligns with the shaft side, adjacent to the elevator car line. Partition systems tie into the underside and top of the slab assembly.
PARTITION SYSTEM LINE OF CAR SHIM SPACE DOOR SILL SILL GUARD PARTITION SYSTEM 5" 1 1/4"
Members view this detail in full resolution, download the CAD files (SVG, PDF), and can adapt it in the built-in CAD editor — export DXF, DWG, or PDF.
Start membership