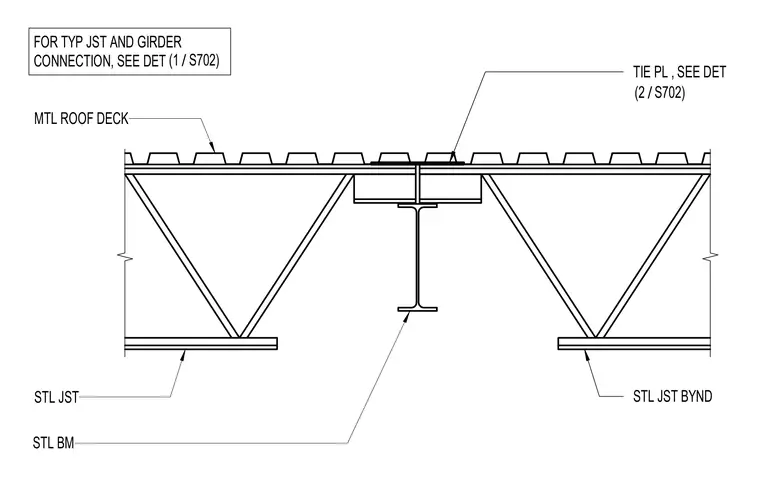
Metal roof deck spans across open-web steel joists supported by a steel beam framing member. A tie plate bridges across the joint condition above the supporting steel beam. Additional steel joists continue beyond the primary support framing. Reference notes direct the builder to separate detail sheets for typical joist and girder connections.
STL JST BYND MTL ROOF DECK STL JST STL BM FOR TYP JST AND GIRDER CONNECTION, SEE DET / (1 S702) TIE PL , SEE DET / (2 S702)
Members view this detail in full resolution, download the CAD files (SVG, PDF), and can adapt it in the built-in CAD editor — export DXF, DWG, or PDF.
Start membership