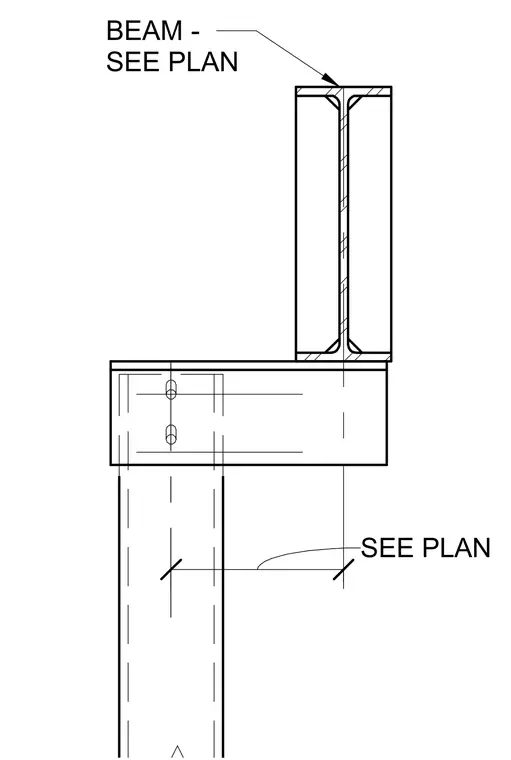
A structural steel beam bears on a connecting element supported by a vertical column. The specific sizes of the beam and column members are determined per plan. Connection details and fastener layouts are referenced to structural framing plans.
Members view this detail in full resolution, download the CAD files (SVG, PDF), and can adapt it in the built-in CAD editor — export DXF, DWG, or PDF.
Start membership