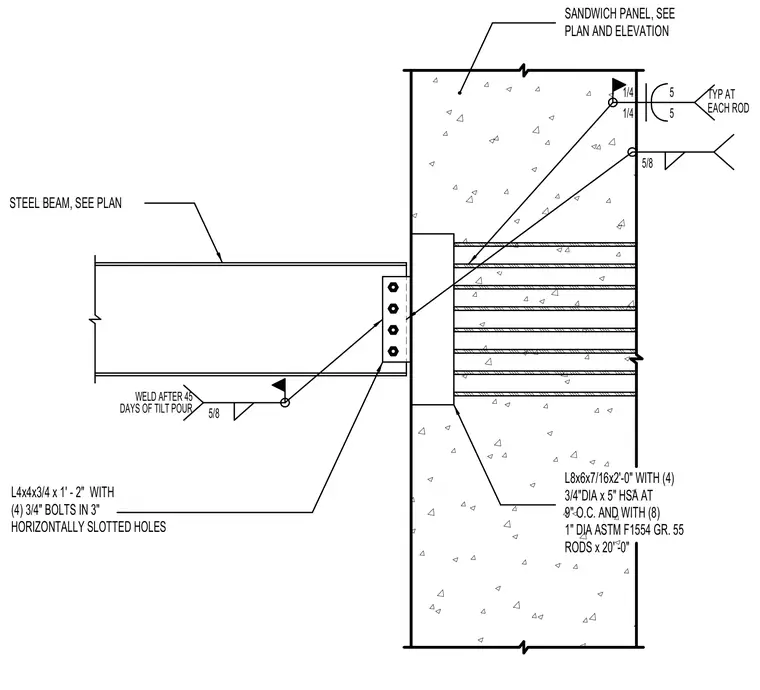
A steel beam connects to a concrete tilt-up sandwich panel utilizing an L4x4x3/4 angle measuring one foot two inches long with four three-quarter-inch bolts in three-inch horizontally slotted holes. Embedded within the sandwich panel is an L8x6x7/16 angle measuring two feet long with four three-quarter-inch diameter by five-inch head stud anchors spaced at nine inches on center, along with eight one-inch diameter ASTM F1554 Grade 55 rods measuring twenty feet long. Welding requirements specify five-eighths inch welds with a note to weld after forty-five days of the tilt pour, alongside quarter-inch typical welds at each rod.
STEEL BEAM, SEE PLAN SANDWICH PANEL, SEE PLAN AND ELEVATION L8x6x7/16x2'-0" WITH (4) 3/4"DIA x 5" HSA AT 9" O.C. AND WITH (8) 1" DIA ASTM F1554 GR. 55 L4x4x3/4 x 1' - 2" WITH (4) 3/4" BOLTS IN 3" 5/8 RODS x 20' -0" WELD AFTER 45 5/8 DAYS OF TILT POUR HORIZONTALLY SLOTTED HOLES 1/4 1/4 5 5 TYP AT EACH ROD
Members view this detail in full resolution, download the CAD files (SVG, PDF), and can adapt it in the built-in CAD editor — export DXF, DWG, or PDF.
Start membership