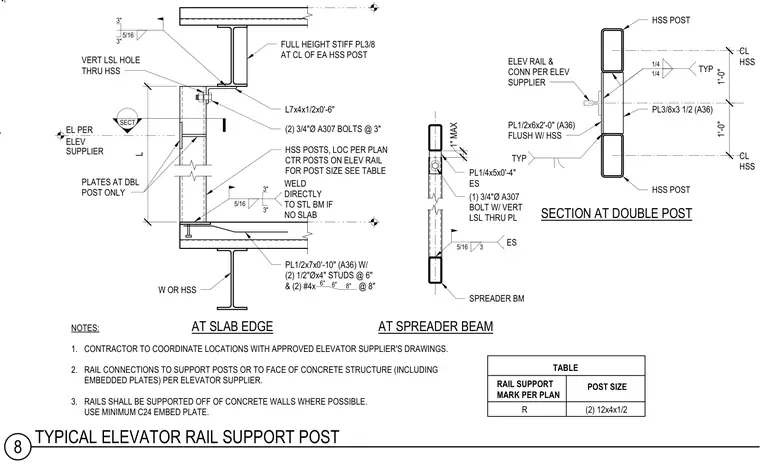
Elevator rail support posts anchor to structural steel framing at slab edges and spreader beams. The hollow structural section posts connect to structural steel members using angles, stiffener plates, and bolted connections with ASTM A307 bolts. Base and top connections incorporate welded plates and embedded studs matching project specifications. Double post configurations include specific plate sizes and vertical slotted holes for alignment.
SECT TYP 1/4 1/4 TYP CL HSS CL HSS PL3/8x3 1/2 (A36) HSS POST ELEV RAIL & CONN PER ELEV SUPPLIER HSS POST 1'-0" 1'-0" PL1/2x6x2'-0" (A36) FLUSH W/ HSS SECTION AT DOUBLE POST ES 3 5/16 SPREADER BM AT SPREADER BEAM NOTES: 1. CONTRACTOR TO COORDINATE LOCATIONS WITH APPROVED ELEVATOR SUPPLIER'S DRAWINGS. 2. RAIL CONNECTIONS TO SUPPORT POSTS OR TO FACE OF CONCRETE STRUCTURE (INCLUDING EMBEDDED PLATES) PER ELEVATOR SUPPLIER. 3. RAILS SHALL BE SUPPORTED OFF OF CONCRETE WALLS WHERE POSSIBLE. USE MINIMUM C24 EMBED PLATE. L ELEV EL PER SUPPLIER WELD DIRECTLY TO STL BM IF NO SLAB 5/16 3" 3" HSS POSTS, LOC PER PLAN CTR POSTS ON ELEV RAIL FOR POST SIZE SEE TABLE PLATES AT DBL POST ONLY (2) 3/4"Ø A307 BOLTS @ 3" L7x4x1/2x0'-6" FULL HEIGHT STIFF PL3/8 AT CL OF EA HSS POST VERT LSL HOLE THRU HSS 5/16 3" 3" AT SLAB EDGE W OR HSS PL1/2x7x0'-10" (A36) W/ (2) 1/2"Øx4" STUDS @ 6" & (2) #4x @ 8" 6" 8" 6" 1" MAX PL1/4x5x0'-4" ES (1) 3/4"Ø A307 BOLT W/ VERT LSL THRU PL TABLE RAIL SUPPORT MARK PER PLAN POST SIZE R (2) 12x4x1/2 ADJ BM PER PLAN, 8 TYPICAL ELEVATOR RAIL SUPPORT POST
Members view this detail in full resolution, download the CAD files (SVG, PDF), and can adapt it in the built-in CAD editor — export DXF, DWG, or PDF.
Start membership