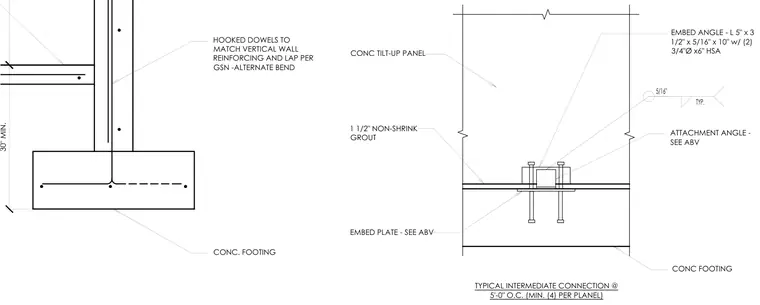
A concrete tilt-up panel bears on a concrete footing over a one and a half inch layer of non-shrink grout. The panel is secured with an attachment angle consisting of an L five inch by three and a half inch by five sixteenths by ten inch member fastened with two three-quarter-inch diameter by six-inch heavy stud anchors and welded with a typical five-sixteenths fillet weld. Hooked dowels match the vertical wall reinforcing and lap per general structural notes with alternate bends into the thirty-inch minimum concrete footing.
TYPICAL INTERMEDIATE CONNECTION @ 5'-0" O.C. (MIN. (4) PER PLANEL) TYP. 5/16" ATTACHMENT ANGLE - SEE ABV EMBED ANGLE - L 5" x 3 1/2" x 5/16" x 10" w/ (2) 3/4"Ø x6" HSA EMBED PLATE - SEE ABV 1 1/2" NON-SHRINK GROUT CONC TILT-UP PANEL CONC FOOTING HOOKED DOWELS TO MATCH VERTICAL WALL REINFORCING AND LAP PER GSN -ALTERNATE BEND CONC. FOOTING 30" MIN.
Members view this detail in full resolution, download the CAD files (SVG, PDF), and can adapt it in the built-in CAD editor — export DXF, DWG, or PDF.
Start membership