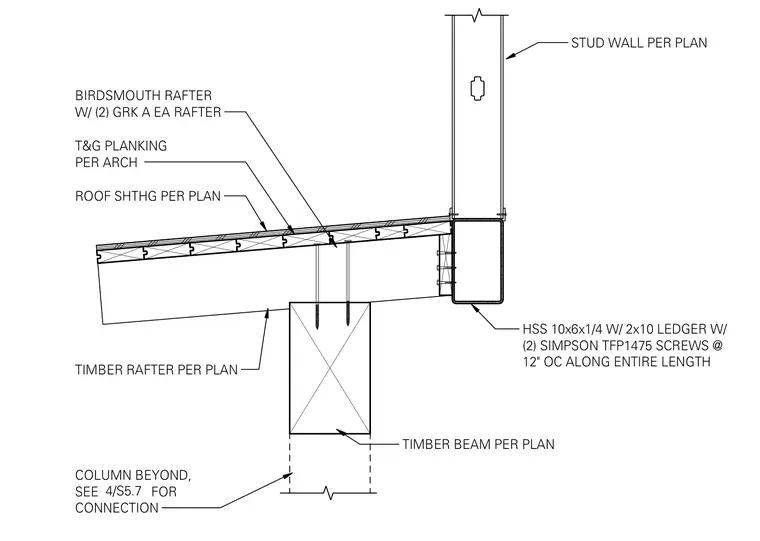
A timber rafter with a birdsmouth cut bears on a timber beam sized per plan and connects with two GRK screws per rafter. The roof assembly includes tongue and groove planking per architectural drawings and roof sheathing per plan. The shed roof terminates at a hollow structural section steel member, specifically an HSS 10x6x1/4 with a 2x10 lumber ledger secured by two Simpson TFP1475 screws at 12 inches on center along its entire length. A stud wall continues upward from the HSS section per plan. A column beyond is referenced to sheet 4/S5.7 for connection details.
TIMBER BEAM PER PLAN BIRDSMOUTH RAFTER W/ (2) GRK A EA RAFTER ROOF SHTHG PER PLAN T&G PLANKING PER ARCH TIMBER RAFTER PER PLAN COLUMN BEYOND, SEE FOR CONNECTION HSS 10x6x1/4 W/ 2x10 LEDGER W/ (2) SIMPSON TFP1475 SCREWS @ 12" OC ALONG ENTIRE LENGTH 4/S5.7 STUD WALL PER PLAN
Members view this detail in full resolution, download the CAD files (SVG, PDF), and can adapt it in the built-in CAD editor — export DXF, DWG, or PDF.
Start membership