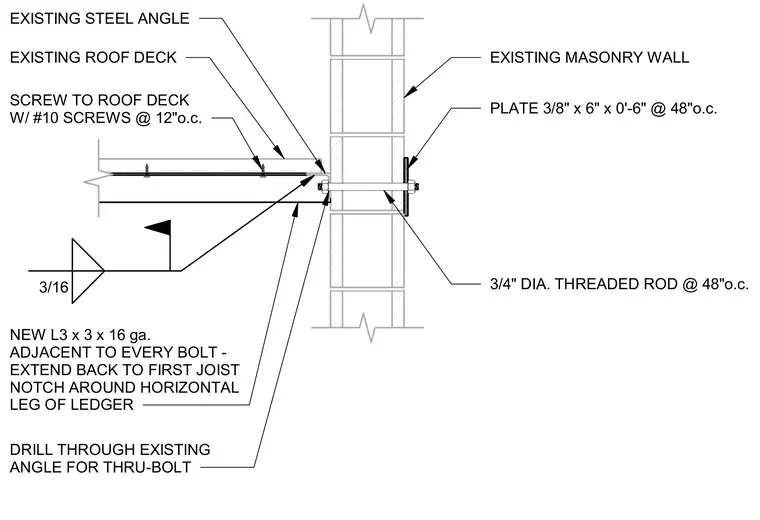
An existing roof deck connects to an existing masonry wall using a new 3x3 gauge 16 steel angle and three-quarter inch diameter threaded rods spaced at forty-eight inches on center. A three-eighths by six by six-inch steel plate distributes the load on the exterior face of the masonry wall. The new angle extends back to the first joist, notched around the horizontal leg of the ledger, and is secured to the roof deck with number ten screws at twelve inches on center. The existing steel angle is drilled to allow passage of the through-bolt.
3/16 EXISTING MASONRY WALL PLATE 3/8" x 6" x 0'-6" @ 48"o.c. 3/4" DIA. THREADED ROD @ 48"o.c. EXISTING ROOF DECK SCREW TO ROOF DECK W/ #10 SCREWS @ 12"o.c. EXISTING STEEL ANGLE NEW L3 x 3 x 16 ga. ADJACENT TO EVERY BOLT - EXTEND BACK TO FIRST JOIST NOTCH AROUND HORIZONTAL LEG OF LEDGER DRILL THROUGH EXISTING ANGLE FOR THRU-BOLT
Members view this detail in full resolution, download the CAD files (SVG, PDF), and can adapt it in the built-in CAD editor — export DXF, DWG, or PDF.
Start membership