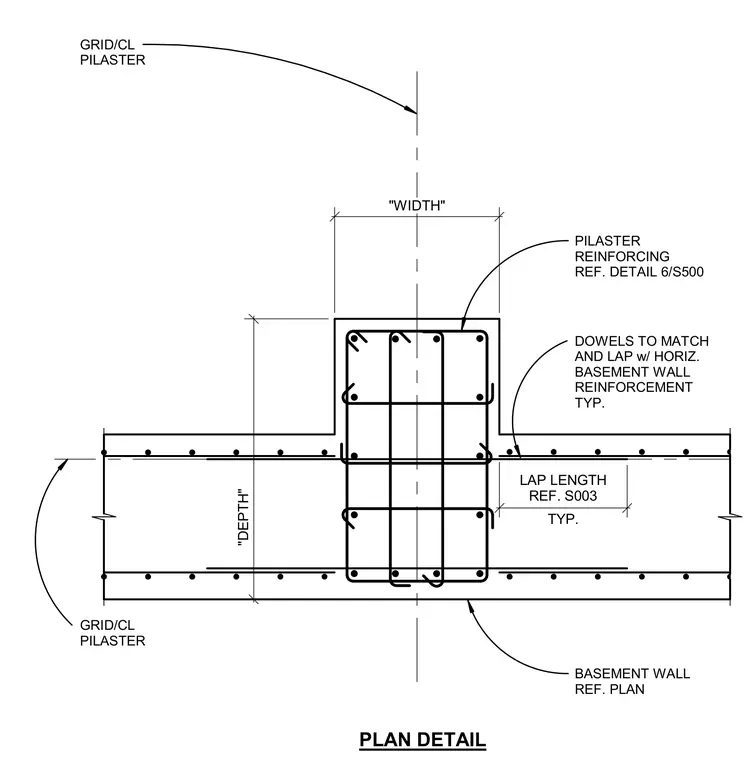
A concrete basement wall incorporates a reinforced pilaster centered on a grid line with specified width and depth dimensions. Horizontal wall reinforcement ties into the pilaster using dowels that match and lap with the horizontal basement wall reinforcement per specified lap lengths. Pilaster vertical and tie reinforcing is detailed with reference to secondary schedule and detail sheets.
"WIDTH" "DEPTH" PLAN DETAIL DOWELS TO MATCH AND LAP w/ HORIZ. BASEMENT WALL REINFORCEMENT TYP. PILASTER REINFORCING REF. DETAIL 6/S500 GRID/CL PILASTER GRID/CL PILASTER BASEMENT WALL REF. PLAN TYP. LAP LENGTH REF. S003
Members view this detail in full resolution, download the CAD files (SVG, PDF), and can adapt it in the built-in CAD editor — export DXF, DWG, or PDF.
Start membership