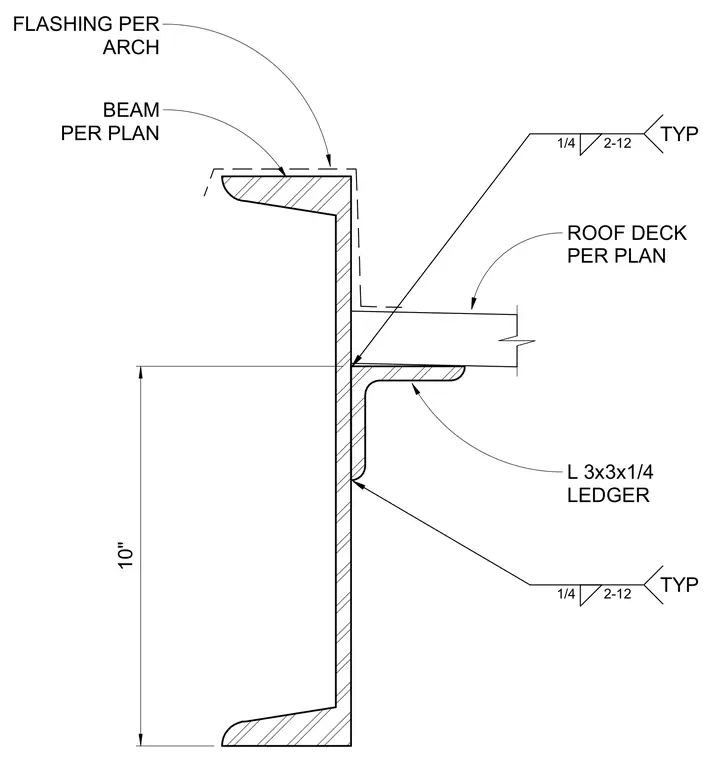
An L 3x3x1/4 angle ledger is welded to the web of a structural steel beam sized per plan with a one-quarter inch fillet weld spaced at two inches on twelve inches typical. The roof deck bears directly on the horizontal leg of the ledger angle. Ten inches of vertical clearance separates the bottom of the ledger from the lower flange of the beam. Architectural flashing wraps the top and exterior face of the assembly per architectural drawings.
BEAM PER PLAN ROOF DECK PER PLAN L 3x3x1/4 LEDGER 1/4 2-12 TYP 1/4 2-12 TYP 10" FLASHING PER ARCH
Members view this detail in full resolution, download the CAD files (SVG, PDF), and can adapt it in the built-in CAD editor — export DXF, DWG, or PDF.
Start membership