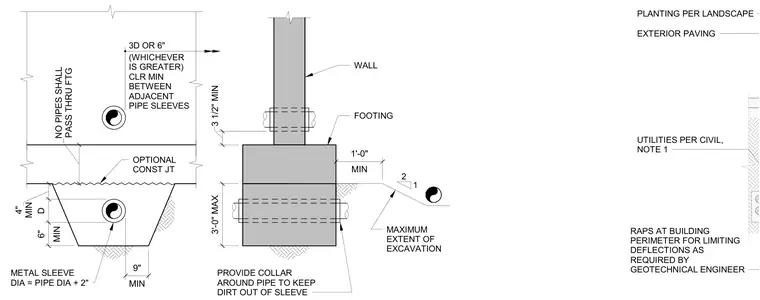
A concrete wall rests on a concrete footing featuring embedded pipe sleeves with metal collars to keep dirt out. The metal sleeve diameter equals the pipe diameter plus two inches. Minimum clearance between adjacent pipe sleeves is three and one-half inches, or three times the pipe diameter, whichever is greater. No pipes are permitted to pass through the footing outside the specified sleeve zones.
2 1 RAPS AT BUILDING PERIMETER FOR LIMITING DEFLECTIONS AS REQUIRED BY GEOTECHNICAL ENGINEER PLANTING PER LANDSCAPE EXTERIOR PAVING UTILITIES PER CIVIL, NOTE 1 MAXIMUM EXTENT OF EXCAVATION PROVIDE COLLAR AROUND PIPE TO KEEP DIRT OUT OF SLEEVE WALL FOOTING OPTIONAL CONST JT METAL SLEEVE DIA = PIPE DIA + 2" 3D OR 6" (WHICHEVER IS GREATER) CLR MIN BETWEEN ADJACENT PIPE SLEEVES 3 1/2" MIN MIN 1'-0" PASS THRU FTG NO PIPES SHALL 3'-0" MAX MIN 9" MIN 6" D MIN 4"
Members view this detail in full resolution, download the CAD files (SVG, PDF), and can adapt it in the built-in CAD editor — export DXF, DWG, or PDF.
Start membership