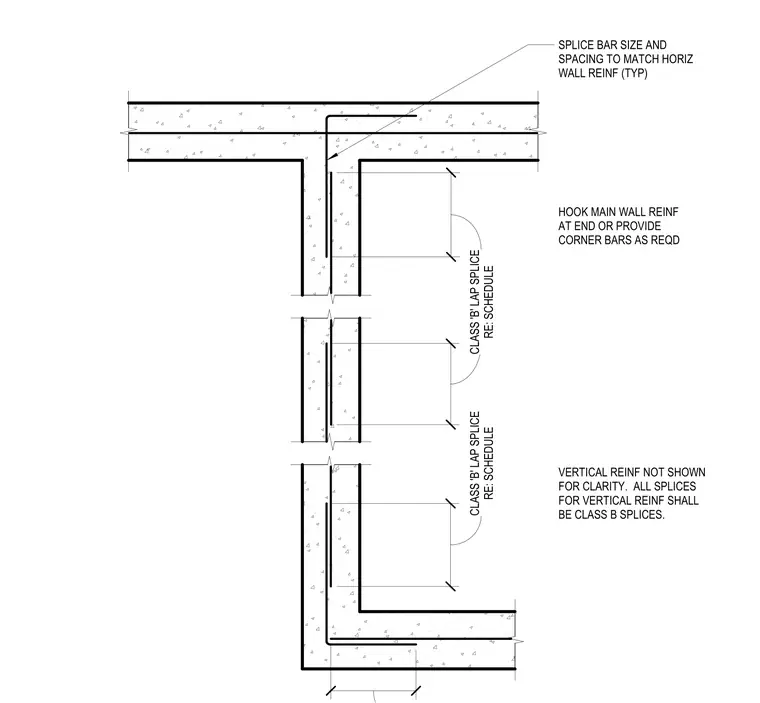
Horizontal wall reinforcement ties through the intersection using Class B lap splices per the project schedule. Main wall reinforcement at ends requires hooks or supplemental corner bars. Splice bar size and spacing match the horizontal wall reinforcement. Vertical reinforcement is omitted for clarity; all vertical splices must be Class B lap splices.
VERTICAL REINF NOT SHOWN FOR CLARITY. ALL SPLICES FOR VERTICAL REINF SHALL BE CLASS B SPLICES. RE: SCHEDULE CLASS 'B' LAP SPLICE HOOK MAIN WALL REINF AT END OR PROVIDE CORNER BARS AS REQD SPLICE BAR SIZE AND SPACING TO MATCH HORIZ WALL REINF (TYP) RE: SCHEDULE CLASS 'B' LAP SPLICE
Members view this detail in full resolution, download the CAD files (SVG, PDF), and can adapt it in the built-in CAD editor — export DXF, DWG, or PDF.
Start membership