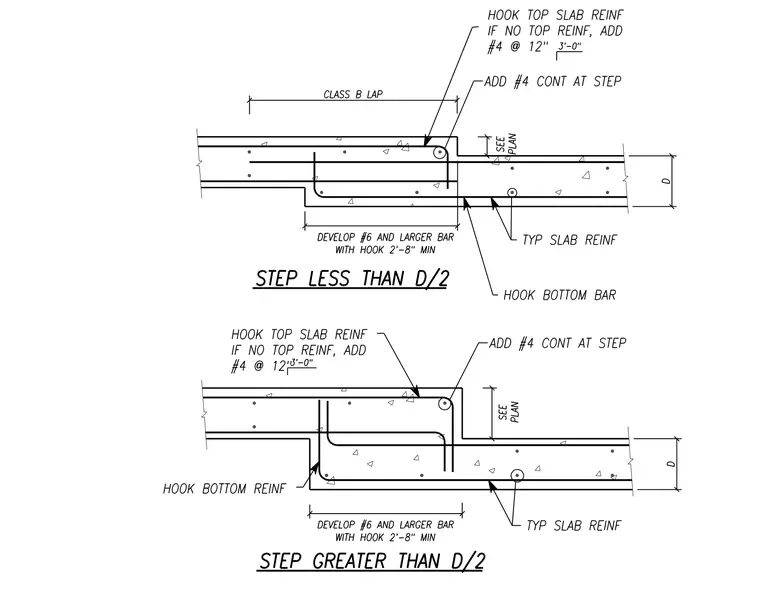
Reinforced concrete floor slabs transition in elevation with continuous reinforcing bars and lap splices tailored to the step height. Where the step is less than half the slab depth, top slab reinforcing bars hook into the assembly, supplemented by additional number four continuous bars at the step and number four bars spaced at twelve inches with a three-foot zero-inch embedment if top reinforcement is absent. Bottom slab reinforcing bars hook at the transition and number six or larger bars develop with a two-foot eight-inch minimum hook length. Where the step is greater than half the slab depth, bottom reinforcement is hooked separately to maintain structural integrity across the vertical face.
Members view this detail in full resolution, download the CAD files (SVG, PDF), and can adapt it in the built-in CAD editor — export DXF, DWG, or PDF.
Start membership