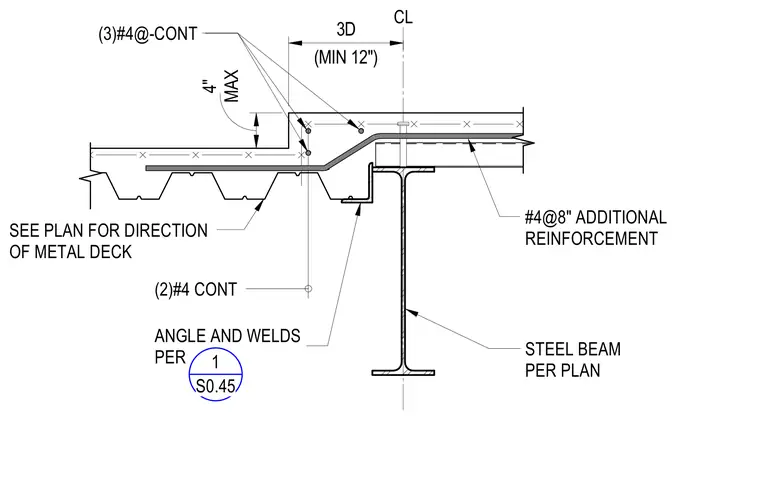
A concrete slab depression is framed over a steel beam supporting a metal deck, with the metal deck direction sized per plan. Additional reinforcement consists of #4 bars spaced at eight inches on center. The depressed drop is reinforced with three continuous #4 bars alongside two continuous #4 bars framing the step transition. An angle with welds per plan supports the dropped section of the deck.
ANGLE AND WELDS PER STEEL BEAM PER PLAN CL (MIN 12") 3D (2)#4 CONT #4@8" ADDITIONAL REINFORCEMENT (3)#4@-CONT MAX 4" SEE PLAN FOR DIRECTION OF METAL DECK 1 S0.45
Members view this detail in full resolution, download the CAD files (SVG, PDF), and can adapt it in the built-in CAD editor — export DXF, DWG, or PDF.
Start membership