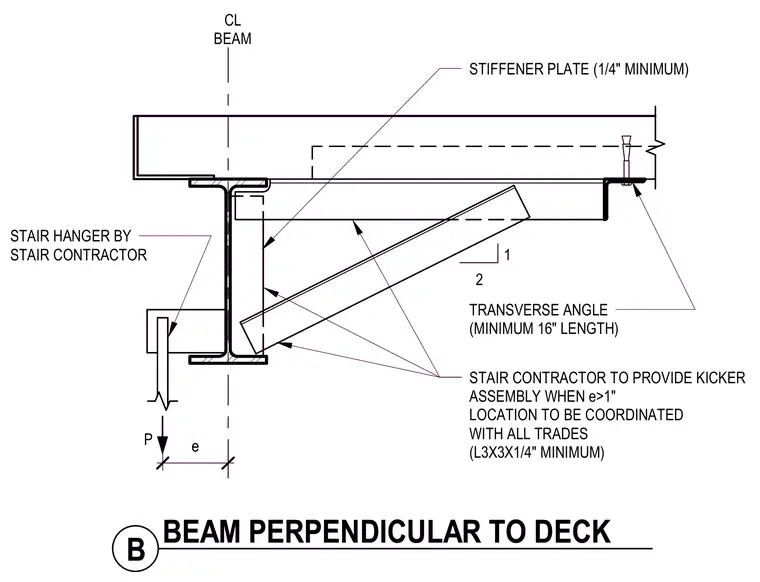
A structural steel beam supports a metal deck running perpendicular to its span, featuring a stair hanger suspended from the bottom flange with eccentricity designated as p and e. A minimum one-quarter-inch stiffener plate is welded to the web and flanges of the beam to reinforce the concentrated load. A transverse angle with a minimum length of sixteen inches is anchored below the metal deck. The stair contractor provides a kicker assembly consisting of a minimum three-by-three by one-quarter-inch angle when the eccentricity exceeds one inch, with its exact location coordinated across all trades.
TRANSVERSE ANGLE (MINIMUM 16" LENGTH) P e 1 2 CL BEAM STAIR CONTRACTOR TO PROVIDE KICKER ASSEMBLY WHEN e>1" LOCATION TO BE COORDINATED WITH ALL TRADES (L3X3X1/4" MINIMUM) STIFFENER PLATE (1/4" MINIMUM) STAIR HANGER BY STAIR CONTRACTOR B BEAM PERPENDICULAR TO DECK TRANSVERSE ANGLE (MINIMUM 16" LENGTH) P e 1 2 CL BEAM STAIR CONTRACTOR TO PROVIDE KICKER ASSEMBLY WHEN e>1" LOCATION TO BE COORDINATED WITH ALL TRADES (L3X3X1/4" MINIMUM) STIFFENER PLATE (1/4" MINIMUM) STAIR HANGER BY STAIR CONTRACTOR B BEAM PERPENDICULAR TO DECK
Members view this detail in full resolution, download the CAD files (SVG, PDF), and can adapt it in the built-in CAD editor — export DXF, DWG, or PDF.
Start membership