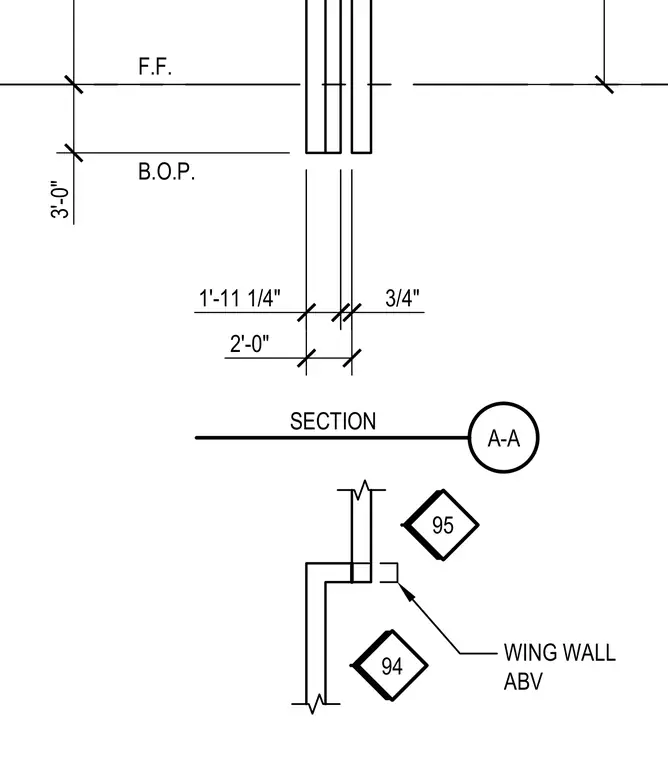
The wing wall section references finished floor and bottom of plate levels with a vertical dimension of 3 feet zero inches. Additional plan and section dimensions detail component thicknesses of 1 foot 11 1/4 inches and 3/4 inch within a 2-foot zone. Detail and section callouts coordinate the wing wall above with associated structural elements.
94 95 3'-0" B.O.P. F.F. A-A SECTION WING WALL ABV 2'-0" 3/4" 1'-11 1/4"
Members view this detail in full resolution, download the CAD files (SVG, PDF), and can adapt it in the built-in CAD editor — export DXF, DWG, or PDF.
Start membership