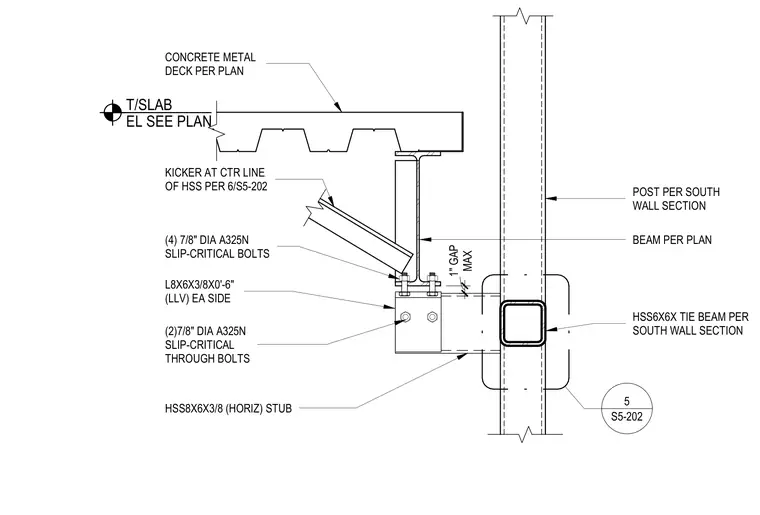
A structural steel base connection at a south wall features a horizontal HSS8x6x3/8 stub connected to an HSS6x6x tie beam. A floor beam bears near a concrete metal deck slab, supported by an angle bracket secured with four seven-eighth-inch diameter A325N slip-critical bolts. A kicker brace connects to the centerline of the HSS using an L8x6x3/8 by zero-foot-six-inch angle on each side, fastened with two seven-eighth-inch diameter A325N slip-critical through bolts. A maximum one-inch gap is maintained at the structural interface.
POST PER SOUTH WALL SECTION T/SLAB EL SEE PLAN KICKER AT CTR LINE OF HSS PER 6/S5-202 (4) 7/8" DIA A325N SLIP-CRITICAL BOLTS L8X6X3/8X0'-6" (LLV) EA SIDE (2)7/8" DIA A325N SLIP-CRITICAL THROUGH BOLTS HSS8X6X3/8 (HORIZ) STUB MAX 1" GAP HSS6X6X TIE BEAM PER SOUTH WALL SECTION BEAM PER PLAN CONCRETE METAL DECK PER PLAN S5-202 5
Members view this detail in full resolution, download the CAD files (SVG, PDF), and can adapt it in the built-in CAD editor — export DXF, DWG, or PDF.
Start membership