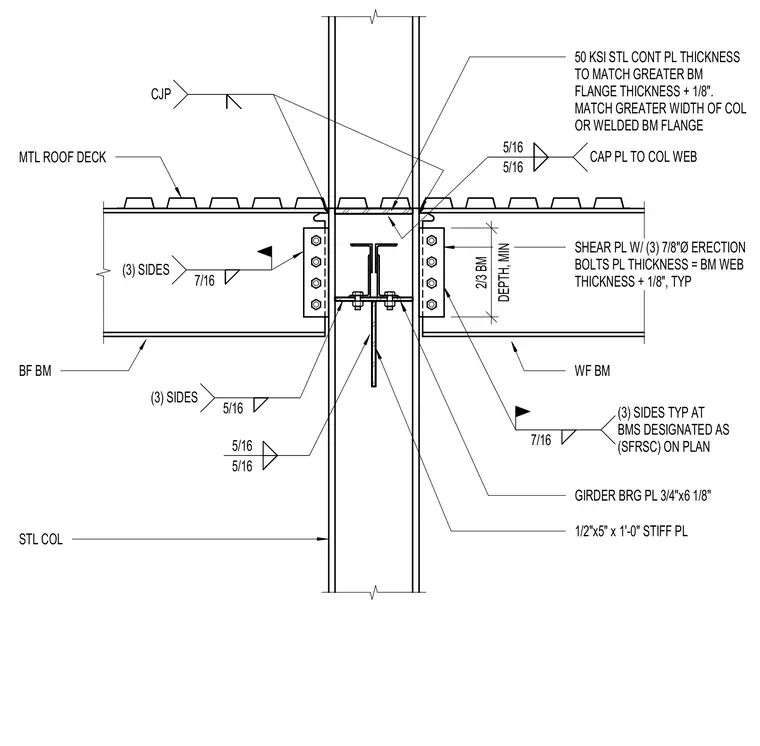
A structural steel drag strut connection detail featuring wide flange beams framing into a steel column with a continuous plate. The continuous plate thickness matches the greater beam flange thickness plus one-eighth inch and matches the greater width of the column or welded beam flange. A cap plate measuring one-half inch by five inches by one foot zero inches connects to the column web with five-sixteenths inch fillet welds. Shear plates with three seven-eighths inch diameter erection bolts have a plate thickness equal to the beam web thickness plus one-eighth inch, with a typical depth of minimum two-thirds of the beam depth. A girder bearing plate measuring three-quarters inch by six and one-eighth inches supports the framing members, supplemented by a one-half inch by five inch by one foot zero inch stiffener plate welded with five-sixteenths inch fillet welds. Metal roof deck bears across the top flanges of the beams. Welds include complete joint penetration welds and five-sixteenths and seven-sixteenths inch fillet welds applied to three sides typically at beams designated as special fire-resistant structural components on the plan.
STL COL 50 KSI STL CONT PL THICKNESS TO MATCH GREATER BM FLANGE THICKNESS + 1/8". MATCH GREATER WIDTH OF COL OR WELDED BM FLANGE GIRDER BRG PL 3/4"x6 1/8" MTL ROOF DECK BF BM WF BM 5/16 (3) SIDES 7/16 (3) SIDES 7/16 (3) SIDES TYP AT BMS DESIGNATED AS (SFRSC) ON PLAN CJP 5/16 5/16 CAP PL TO COL WEB 1/2"x5" x 1'-0" STIFF PL 5/16 5/16 SHEAR PL W/ (3) 7/8"Ø ERECTION BOLTS PL THICKNESS = BM WEB THICKNESS + 1/8", TYP DEPTH, MIN 2/3 BM
Members view this detail in full resolution, download the CAD files (SVG, PDF), and can adapt it in the built-in CAD editor — export DXF, DWG, or PDF.
Start membership