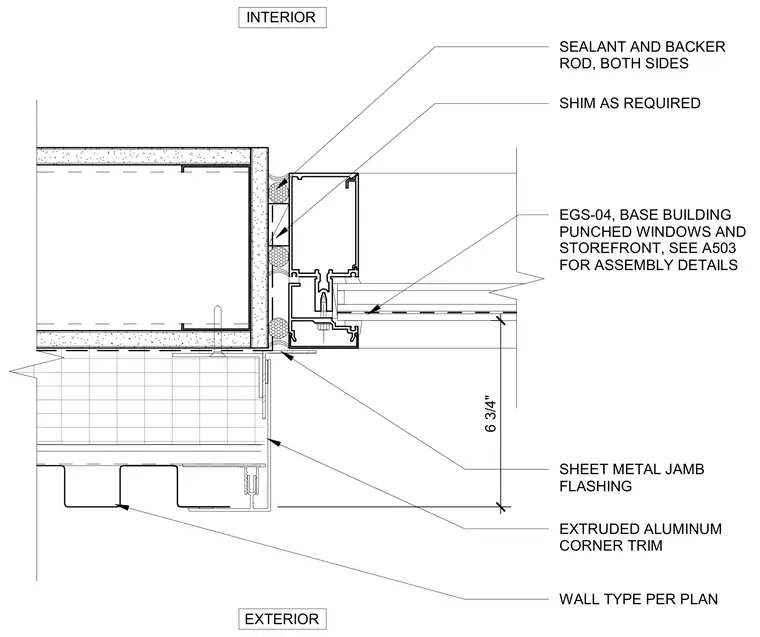
An extruded aluminum storefront framing member connects to the adjacent wall type per plan, shimmed as required for alignment. Sealant and backer rod are installed on both sides of the vertical joint between the frame and the wall. A sheet metal jamb flashing wraps the exterior transition, accompanied by a six and three-quarter inch extruded aluminum corner trim. The assembly incorporates base building punched windows and storefront units.
SEALANT AND BACKER ROD, BOTH SIDES EGS-04, BASE BUILDING PUNCHED WINDOWS AND STOREFRONT, SEE A503 FOR ASSEMBLY DETAILS INTERIOR EXTERIOR 6 3/4" EXTRUDED ALUMINUM CORNER TRIM WALL TYPE PER PLAN SHIM AS REQUIRED SHEET METAL JAMB FLASHING
Members view this detail in full resolution, download the CAD files (SVG, PDF), and can adapt it in the built-in CAD editor — export DXF, DWG, or PDF.
Start membership