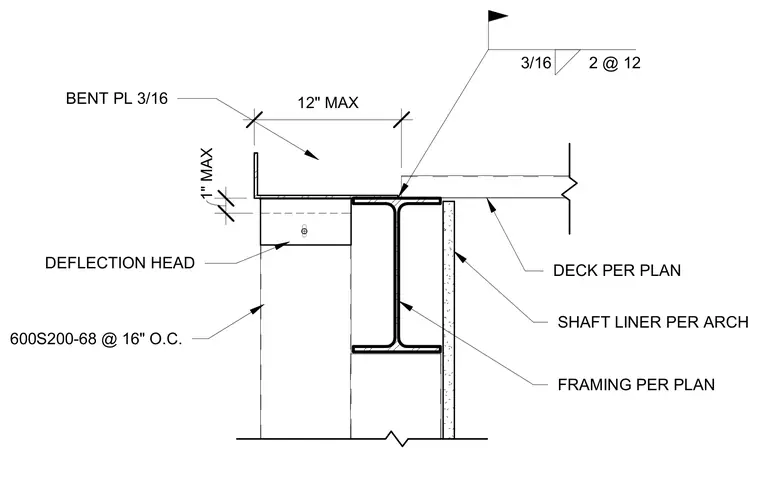
Cold-formed steel studs measuring 600S200-68 spaced at sixteen inches on center terminate below a structural steel framing member with a one-inch maximum deflection gap. A three-sixteenth-inch bent plate spans twelve inches maximum over the top track. A metal deck specified per plan bears adjacent to the framing with shaft liner detailed per architectural drawings. A three-sixteenth-inch fillet weld connects the assembly with a two at twelve spacing pattern.
3/16 2 @ 12 DECK PER PLAN SHAFT LINER PER ARCH FRAMING PER PLAN 600S200-68 @ 16" O.C. DEFLECTION HEAD BENT PL 3/16 12" MAX 1" MAX
Members view this detail in full resolution, download the CAD files (SVG, PDF), and can adapt it in the built-in CAD editor — export DXF, DWG, or PDF.
Start membership