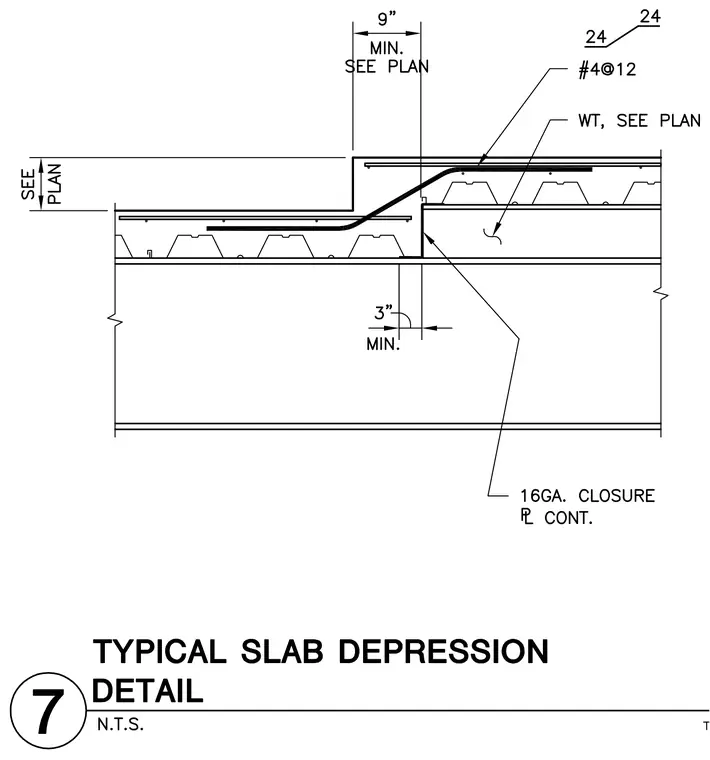
A concrete slab depression is detailed over a structural steel wide-flange beam and metal deck assembly. Reinforcing includes number 4 bars spaced at 12 inches on center and a structural tee sized per plan spanning the step. A continuous 16-gauge closure plate seals the vertical drop between elevation changes. Dimensions specify a 9-inch minimum width and a 3-inch minimum offset.
Members view this detail in full resolution, download the CAD files (SVG, PDF), and can adapt it in the built-in CAD editor — export DXF, DWG, or PDF.
Start membership