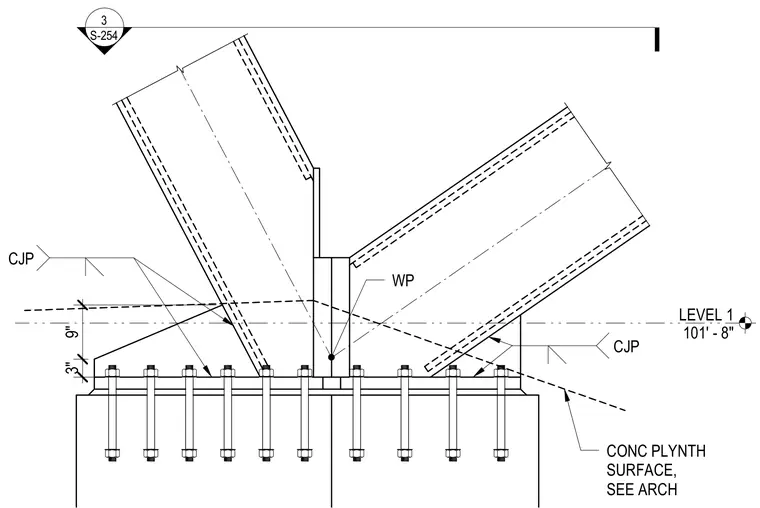
Steel arch structural members connect to a thick base plate anchored into a concrete plinth at Level 1, positioned at elevation 101 feet 8 inches. Complete joint penetration welds secure the structural steel elements to the base plate assembly at the working point. Anchor bolts embedded within the concrete plinth secure the base plate, with vertical dimensions measuring 9 inches and 3 inches above the reference plane. The concrete plinth surface coordinates with architectural requirements.
Members view this detail in full resolution, download the CAD files (SVG, PDF), and can adapt it in the built-in CAD editor — export DXF, DWG, or PDF.
Start membership