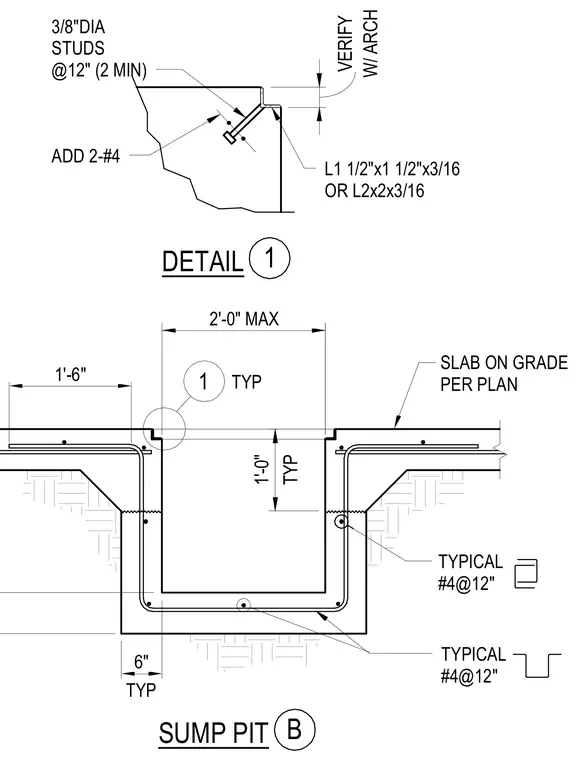
A cast-in-place concrete sump pit is recessed into the slab on grade, featuring a one-foot depth and two-foot maximum width with typical six-inch thickness. The top edge is protected by an angle frame of either 1 1/2 inches by 1 1/2 inches by 3/16 inch or 2 inches by 2 inches by 3/16 inch. Three-eighths-inch diameter studs spaced at twelve inches on center with a minimum of two are welded to the embedded frame. Additional reinforcing includes number four bars at twelve inches spacing typical throughout the pit walls and base, supplemented by two number four bars at the top corner. Coordinate exact rim elevations and interface requirements with the architectural drawings.
3/8"DIA STUDS @12" (2 MIN) L1 1/2"x1 1/2"x3/16 OR L2x2x3/16 ADD 2-#4 B SUMP PIT 1 DETAIL W/ ARCH VERIFY 6" TYP 1'-6" 2'-0" MAX SLAB ON GRADE PER PLAN TYPICAL #4@12" TYPICAL #4@12" TYP 1 TYP 1'-0"
Members view this detail in full resolution, download the CAD files (SVG, PDF), and can adapt it in the built-in CAD editor — export DXF, DWG, or PDF.
Start membership