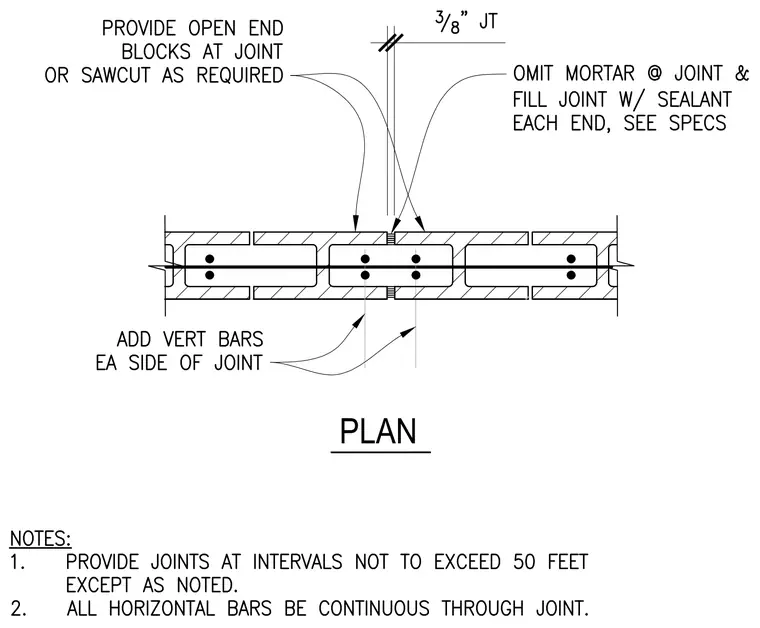
This structural plan detail shows a control joint in a concrete masonry unit wall with a three-eighths-inch joint width. Open end blocks are provided at the joint or sawcut as required. Mortar is omitted at the joint and filled with sealant at each end per specifications. Vertical reinforcing bars are placed on each side of the joint, while horizontal reinforcing bars continue uninterrupted through the joint.
Members view this detail in full resolution, download the CAD files (SVG, PDF), and can adapt it in the built-in CAD editor — export DXF, DWG, or PDF.
Start membership