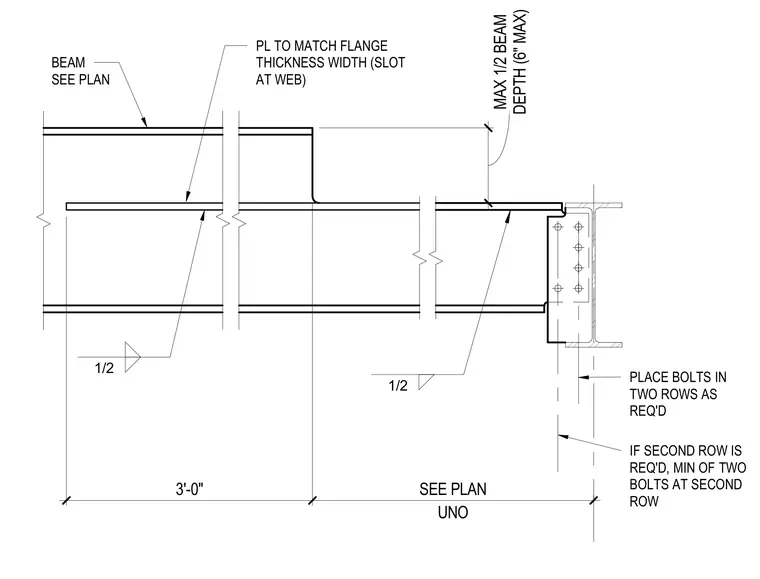
A structural steel beam features a top flange notch with a maximum depth of one-half the beam depth or six inches, extending three feet as sized per plan. A reinforcement plate matching the flange thickness and width is inserted into a slot cut into the beam web, welded with half-inch fillets. The beam frames into a supporting member via a bolted shear tab connection, with bolts placed in one or two rows as required. Additional note specifies a minimum of two bolts at the second row if required.
IF SECOND ROW IS REQ'D, MIN OF TWO BOLTS AT SECOND ROW PLACE BOLTS IN TWO ROWS AS REQ'D BEAM SEE PLAN PL TO MATCH FLANGE THICKNESS WIDTH (SLOT AT WEB) DEPTH (6" MAX) MAX 1/2 BEAM 3'-0" UNO SEE PLAN 1/2 1/2
Members view this detail in full resolution, download the CAD files (SVG, PDF), and can adapt it in the built-in CAD editor — export DXF, DWG, or PDF.
Start membership